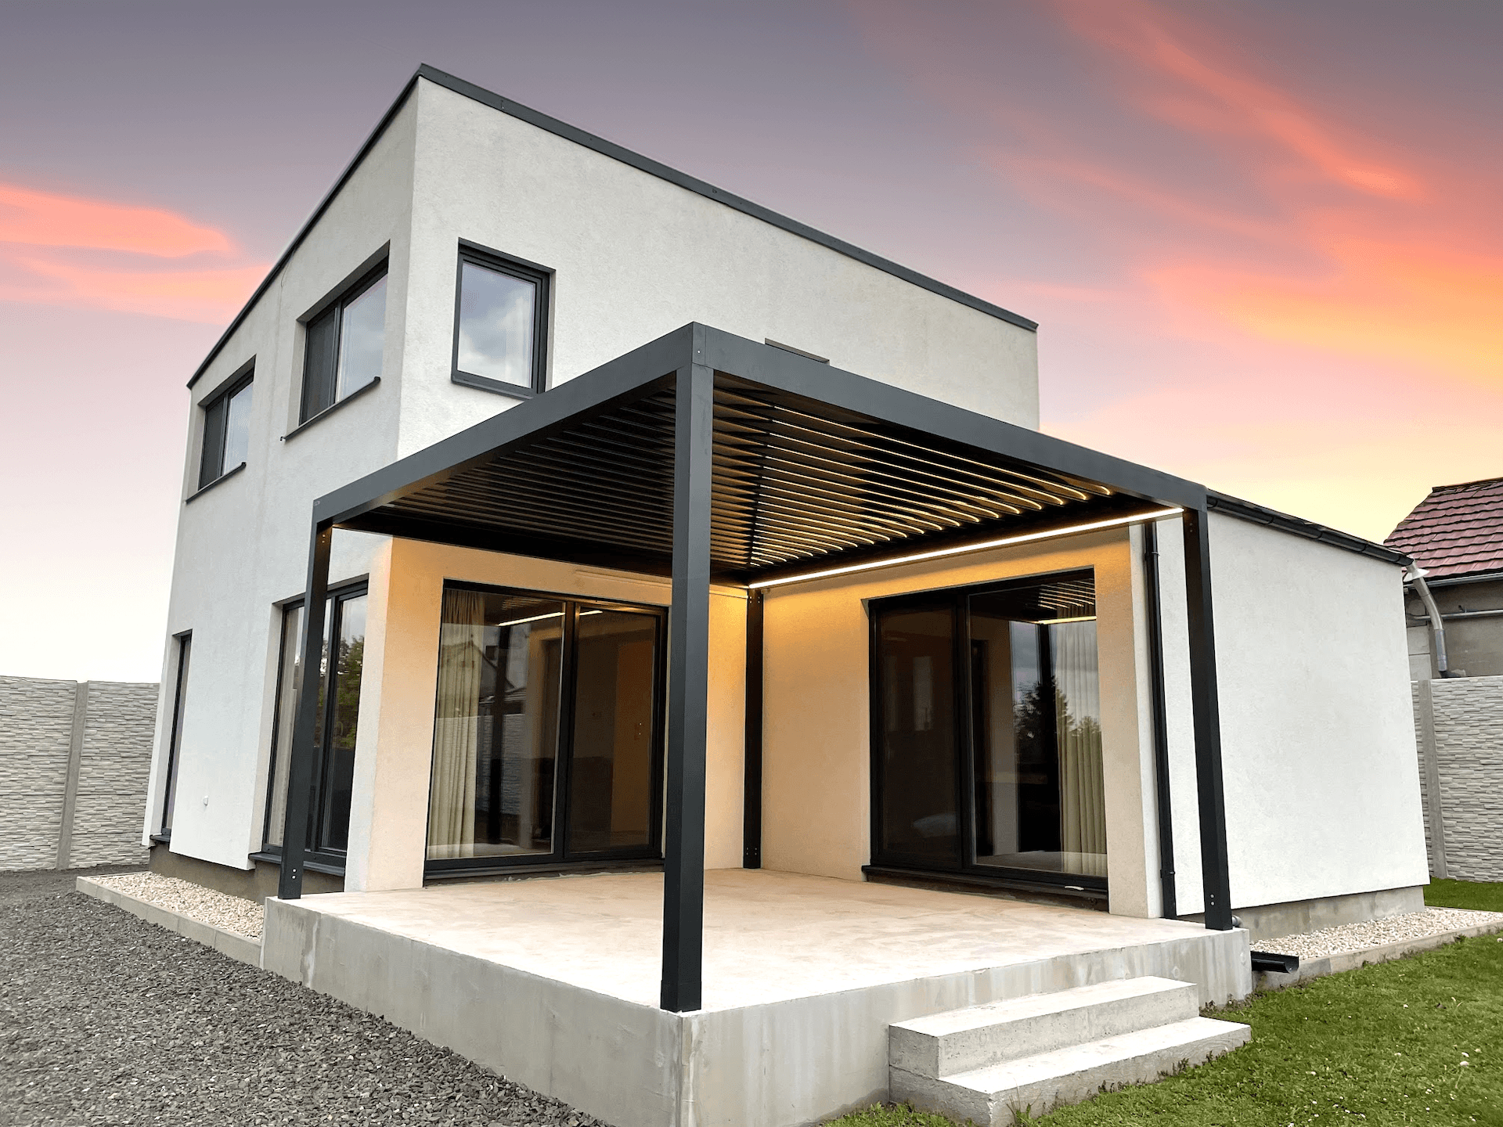
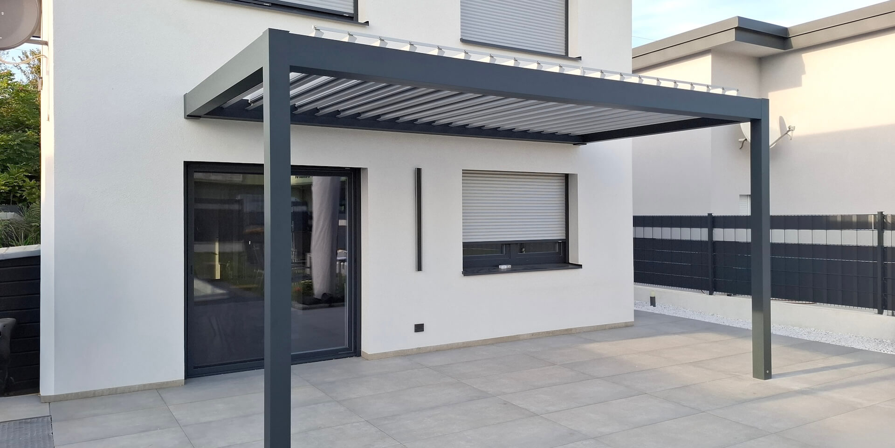
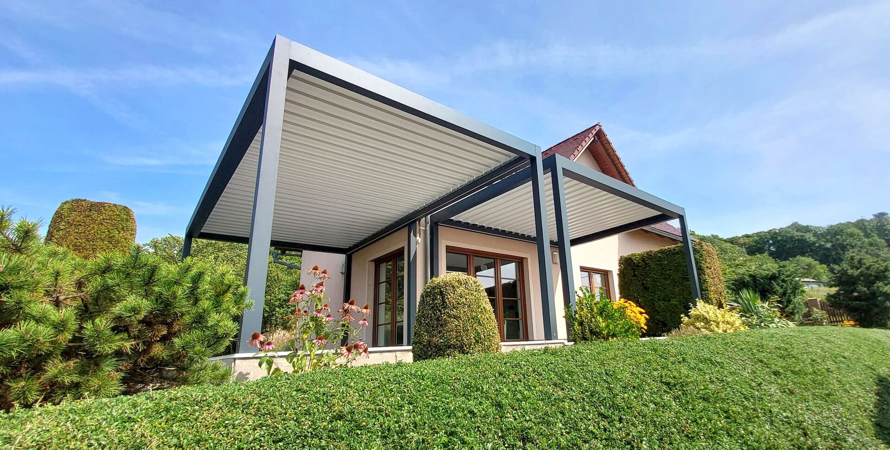
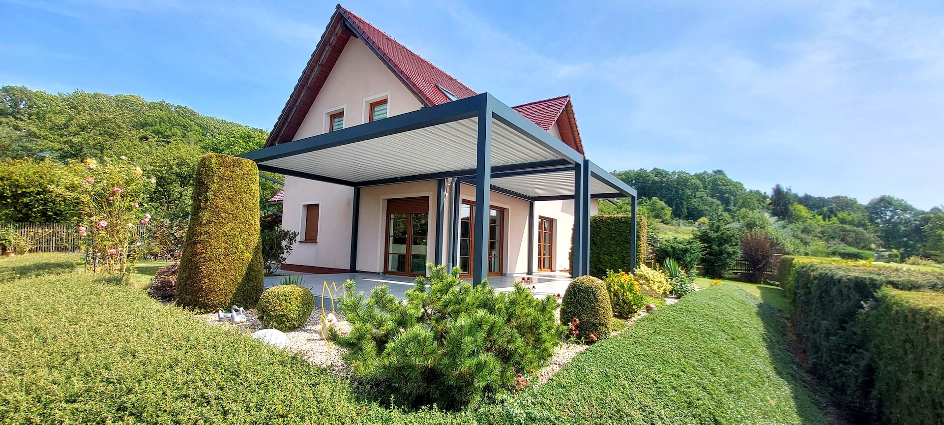
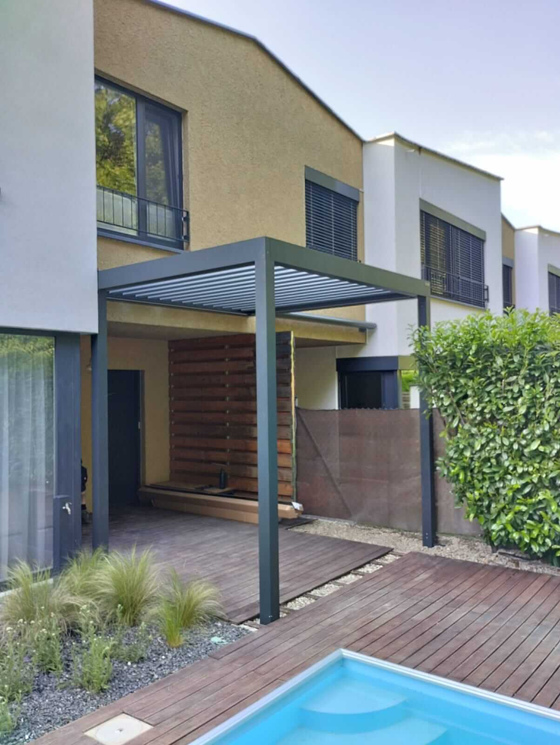
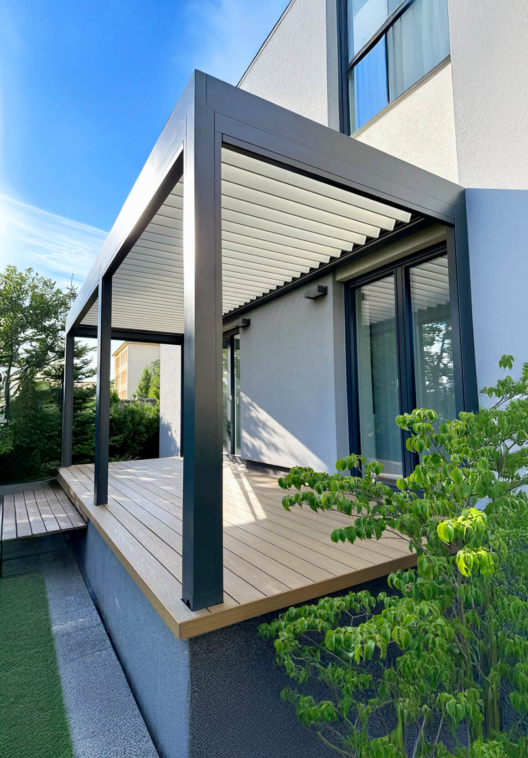
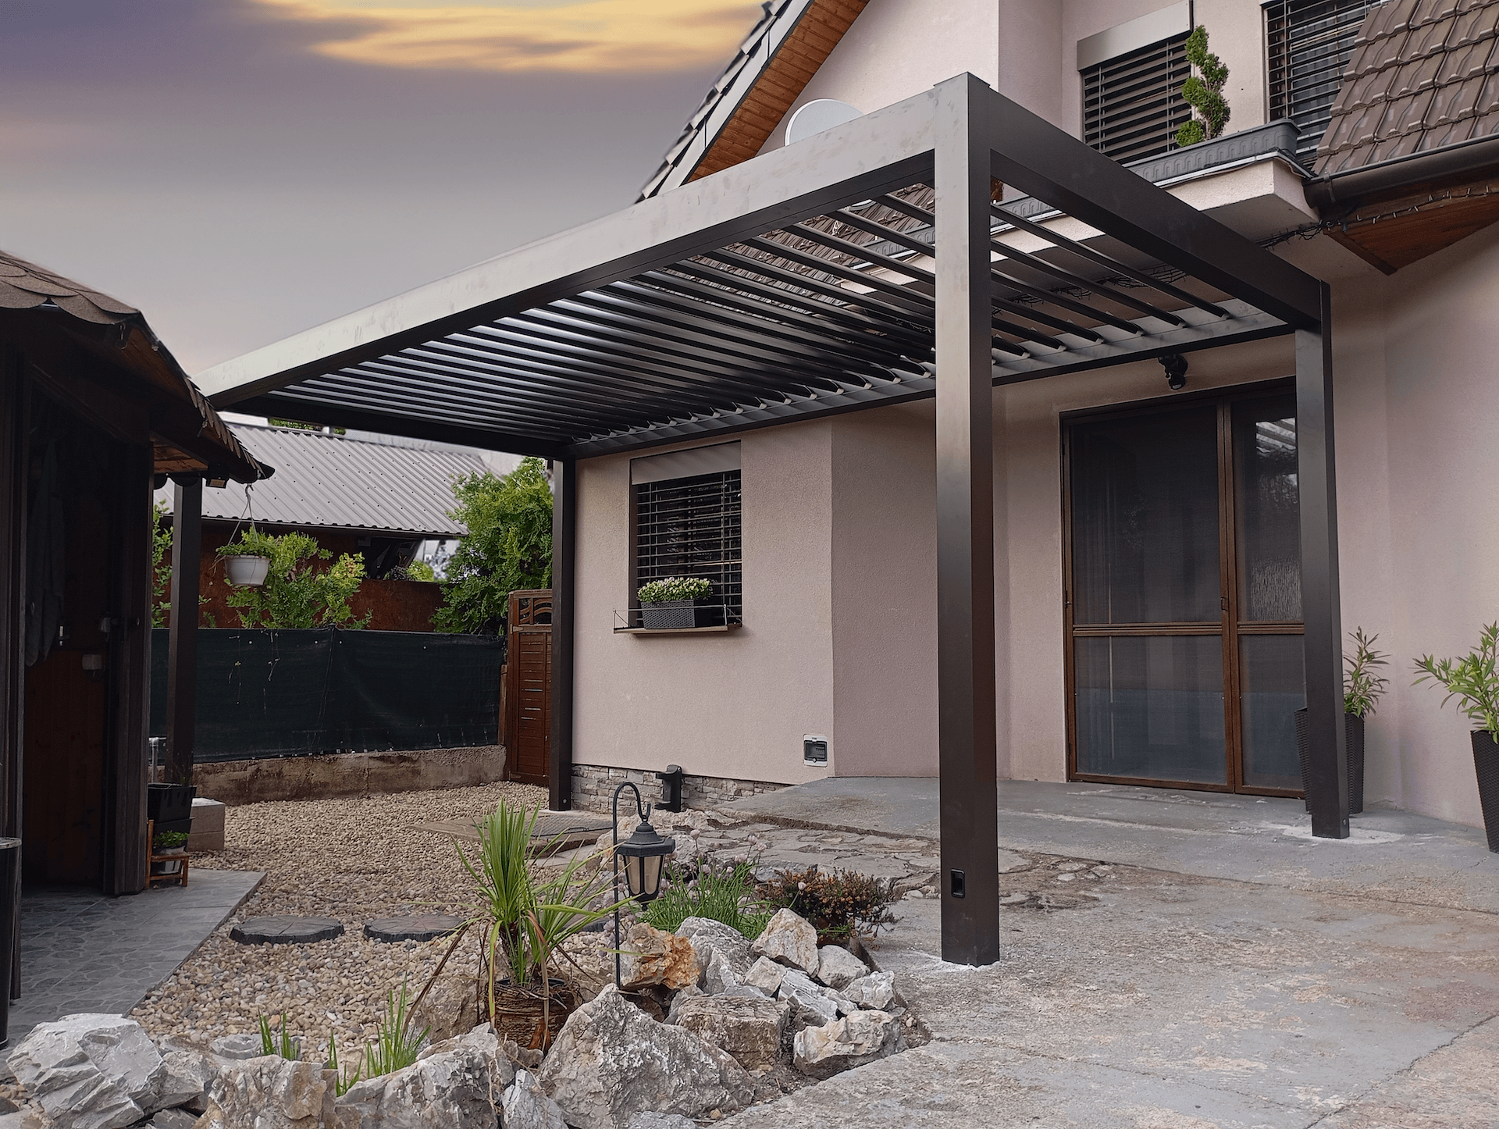
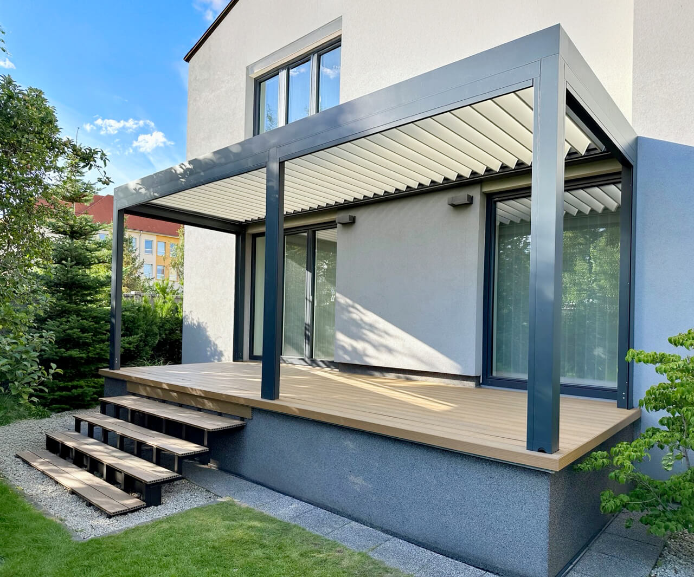
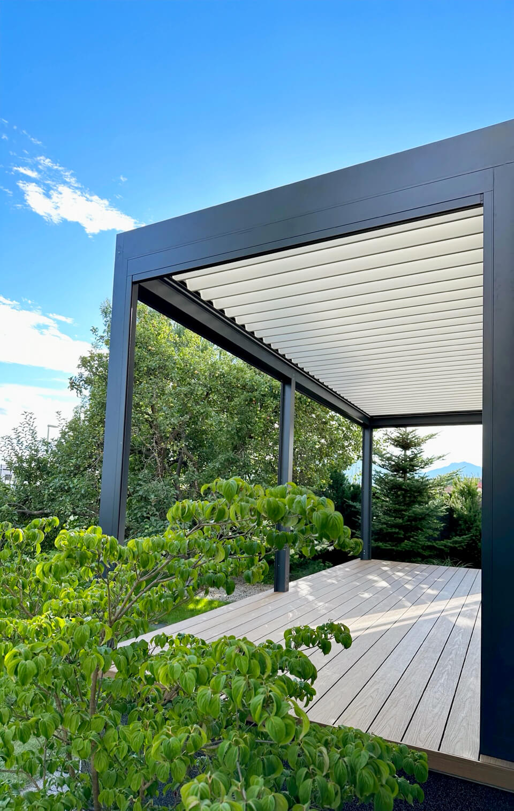
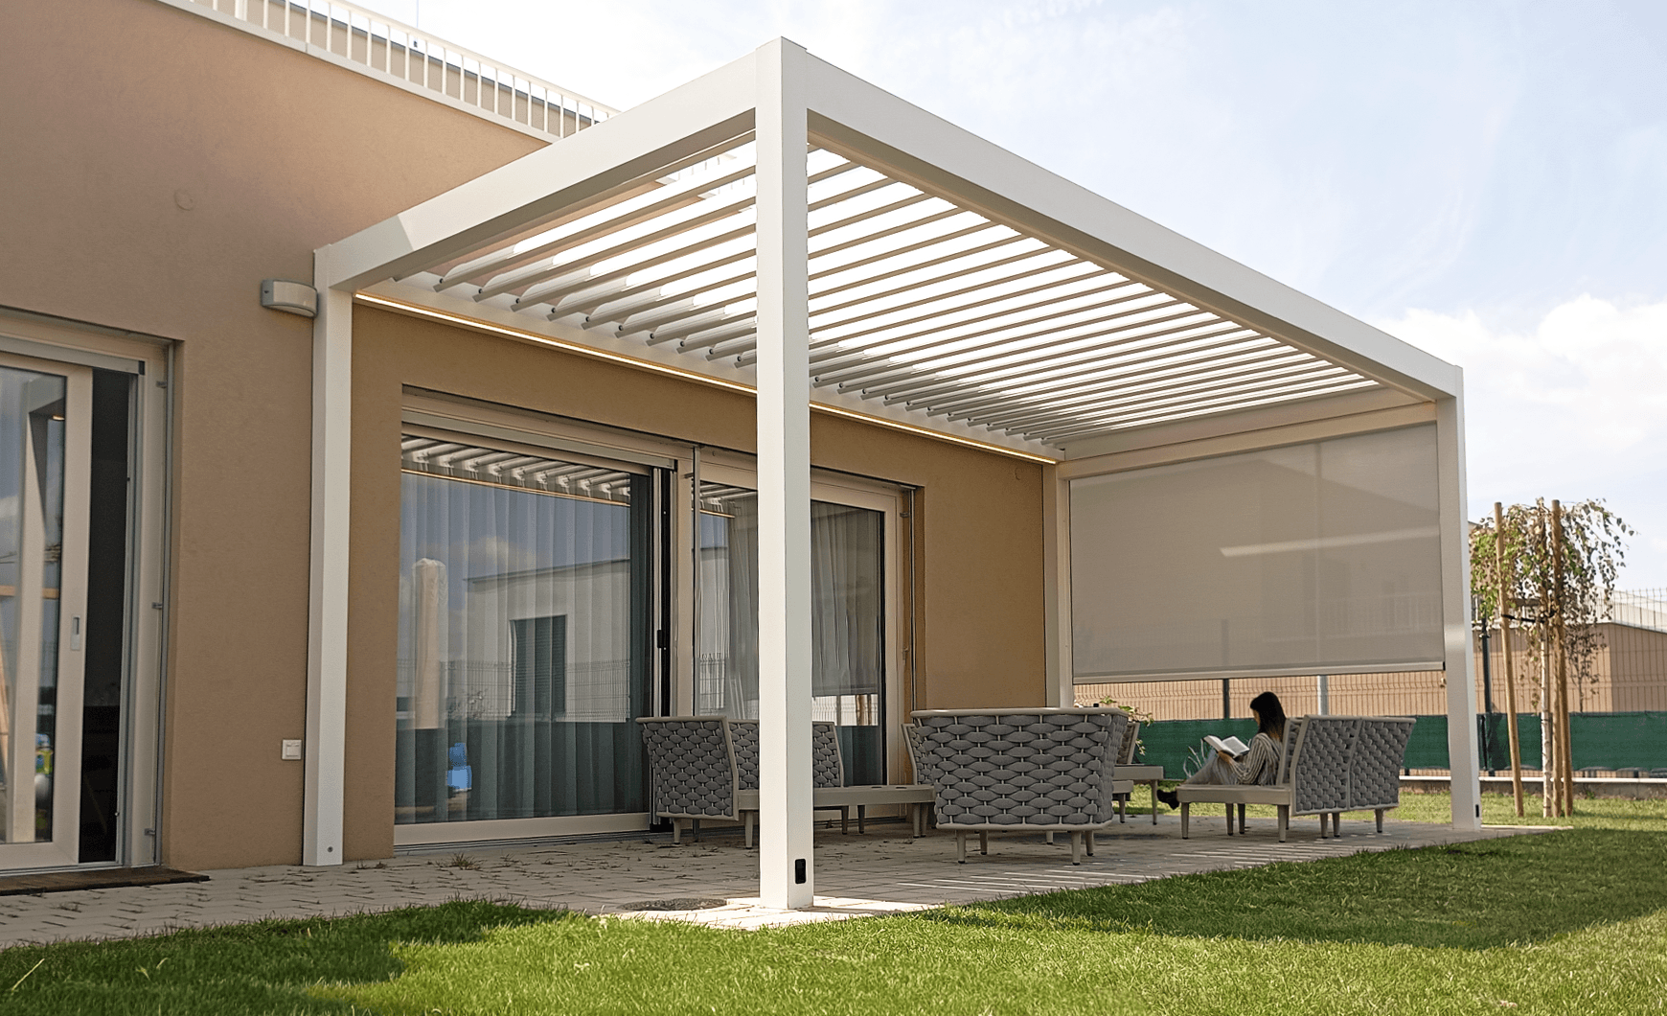
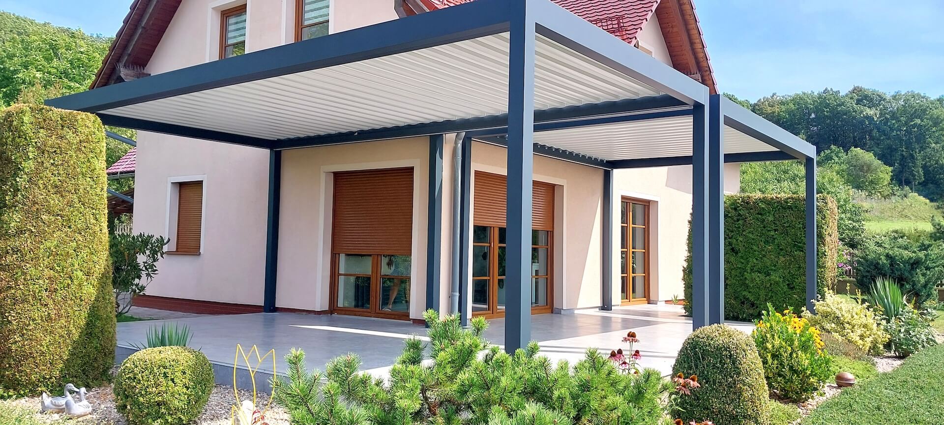
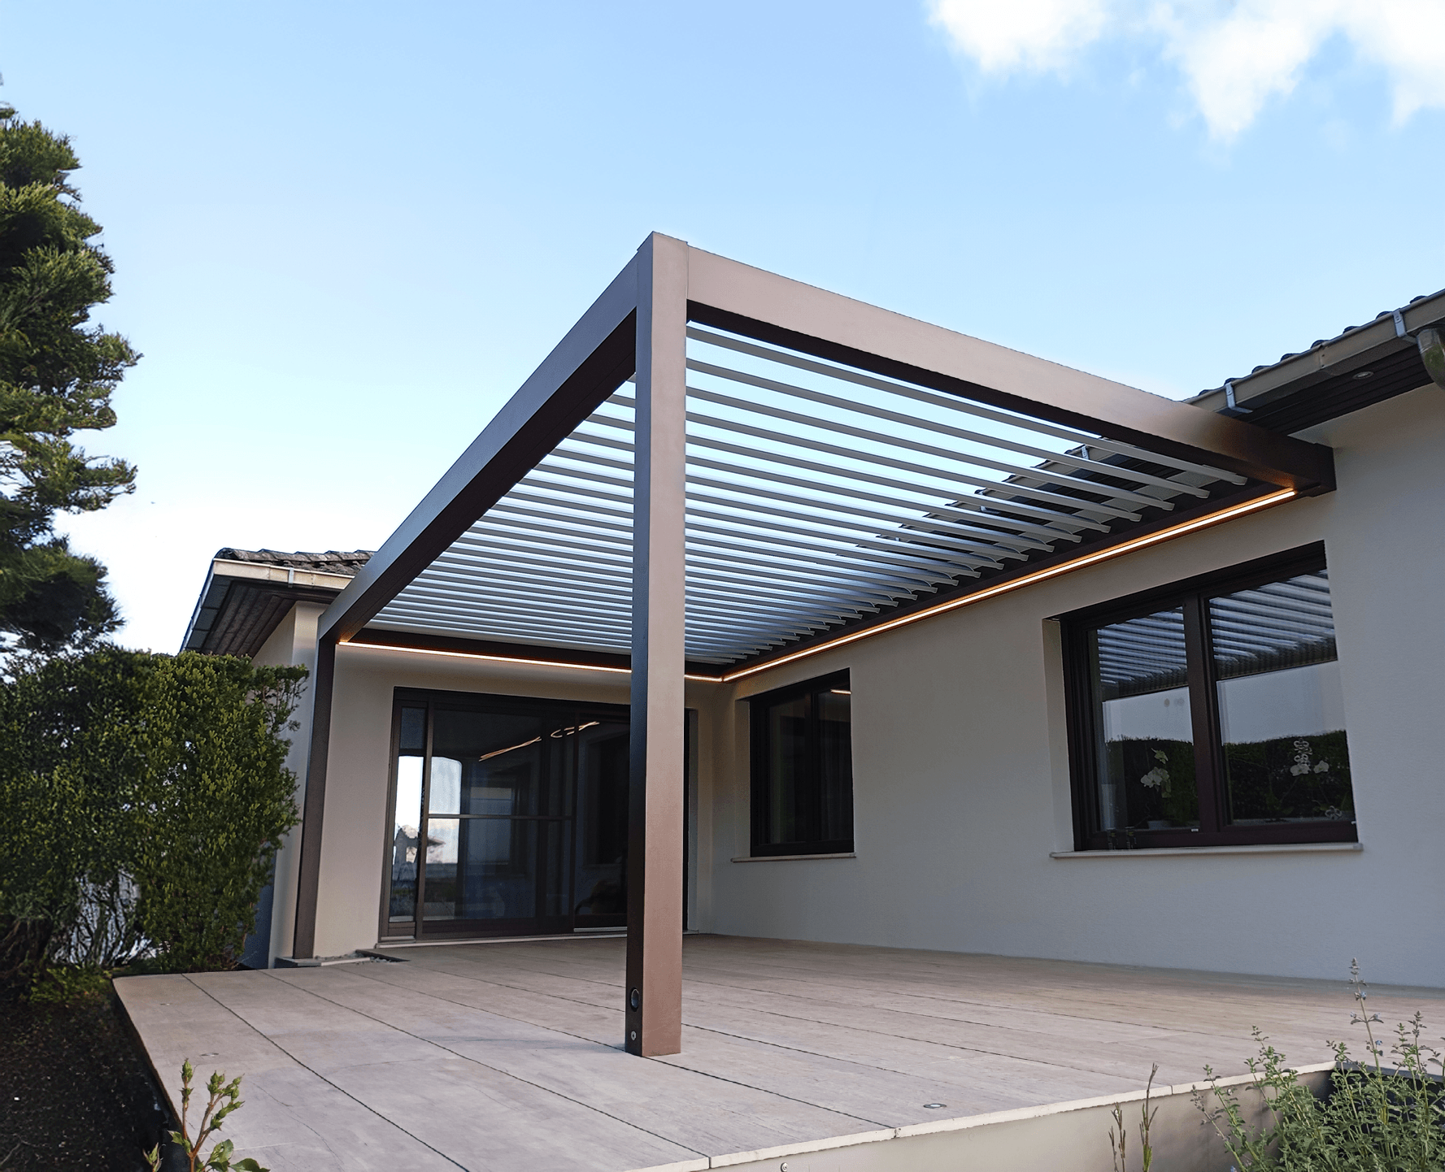
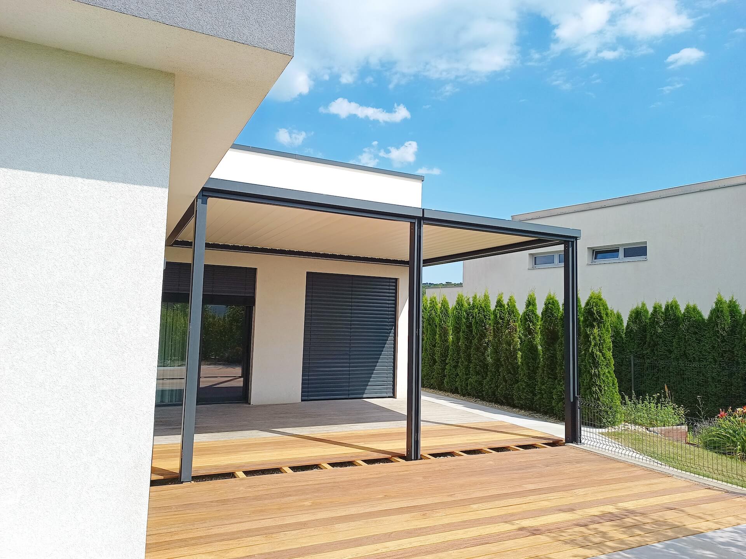
A bespoke bioclimatic pergola with adjustable aluminium slats (130°) and built-in drainage. The structure is made from aluminium profiles with steel components and a powder-coated finish. The louvre system, lighting and shading are controlled by a SOMFY control unit, which can be integrated into a smart home system. Wind resistance up to 100 km/h, roof load capacity 110 kg/m².
Basic configuration from 5 849 € incl. VAT4 755 € excl. VAT
reliability and peace of mind for years
weather and UV resistant
your pergola ready in 8 to 16 weeks from the deposit payment
design the size, colour and lighting
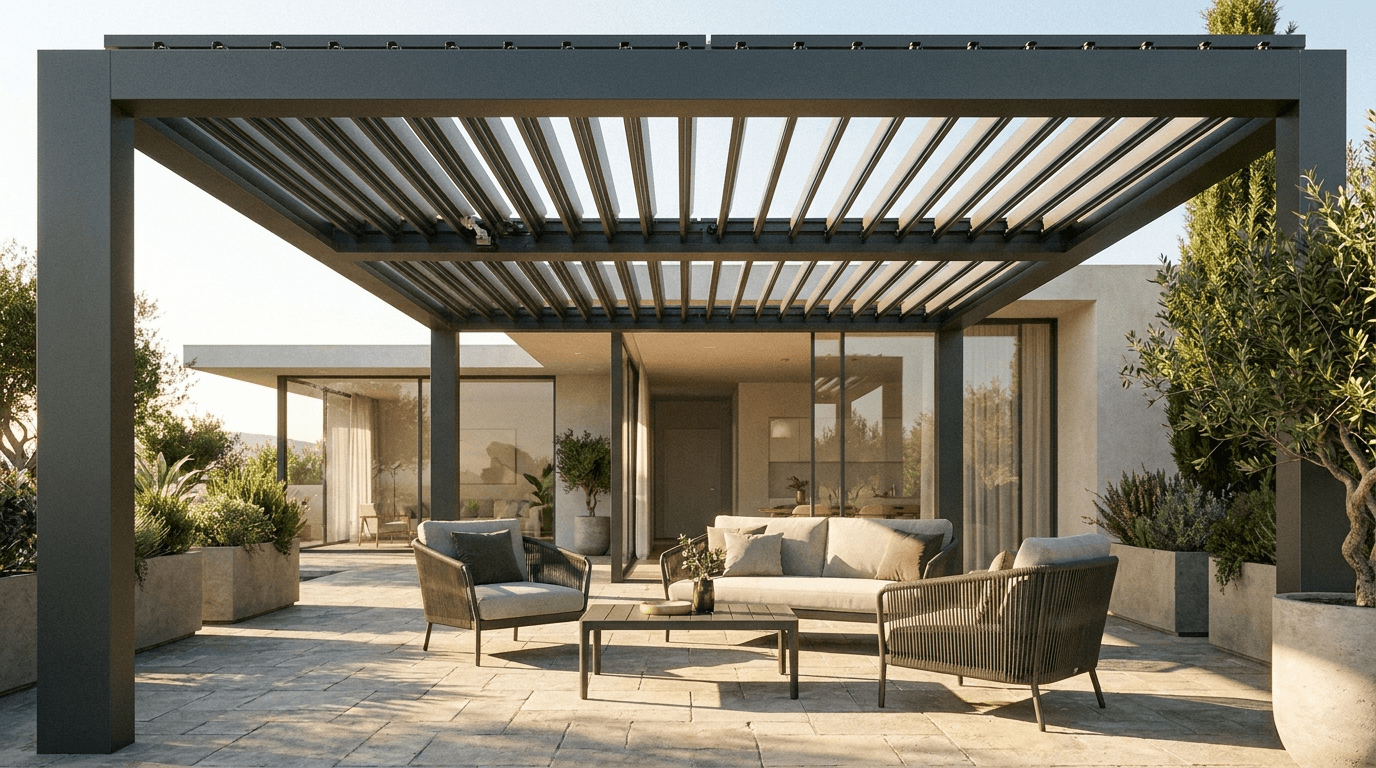
The Axis Louver is a bioclimatic pergola manufactured in-house, featuring adjustable aluminium slats, designed to regulate the light and climatic conditions of an outdoor space throughout the year. The slats, with a 130° rotation range, allow for stepless control of sunlight and natural ventilation. When closed, they provide protection against rainfall.
The pergola is made to measure. The maximum dimensions of a single module are 6,000 × 4,000 mm. By connecting multiple modules, larger areas can be covered without any limitation on total capacity.
Structural principle
The load-bearing structure utilises aluminium profiles and steel components. The powder-coated finish ensures resistance to corrosion and mechanical damage, without the need for regular maintenance.
The integrated rainwater drainage system runs concealed within the structure’s load-bearing profiles, so there is no need for external drainage components. The fixing system allows for installation onto the building’s façade or as a freestanding unit.
Wind resistance is up to 100 km/h. The maximum load on the roof is 110 kg/m².
Roof system
The roof, consisting of aluminium slats with a 130° rotation range, allows for stepless control of light and airflow. The drive system uses a SOMFY-branded lifting unit, designed to minimise the risk of mechanical failure.
The SOMFY system allows the control of the slats, LED lighting and roller shutters to be integrated into a smart home system via a multi-channel remote control.
Integration into the surroundings
The Axis Louver is suitable for patios, gardens, and both residential and commercial buildings. Its modular design allows for expansion with additional modules or accessories without altering the existing support structure.
Installation can be carried out either by professionals or as a DIY project, with the entire structure and documentation supplied.
Configuration options
Frame colour — five standard options: RAL 7016 ST (anthracite), RAL 9016 ST (white), RAL 9007 ST (silver), RAL 9006 ST (light silver), RAL 8017 ST (brown). Additional shades from the RAL colour chart are available at a 10% surcharge.
Optional extras: LED lighting, framed or frameless glazing, insect-screen roller shutters, SOMFY multi-channel remote control.



We're happy to help personally. Leave us your contact, or write or call us:
+421 940 916 815 info@luxurelax.sk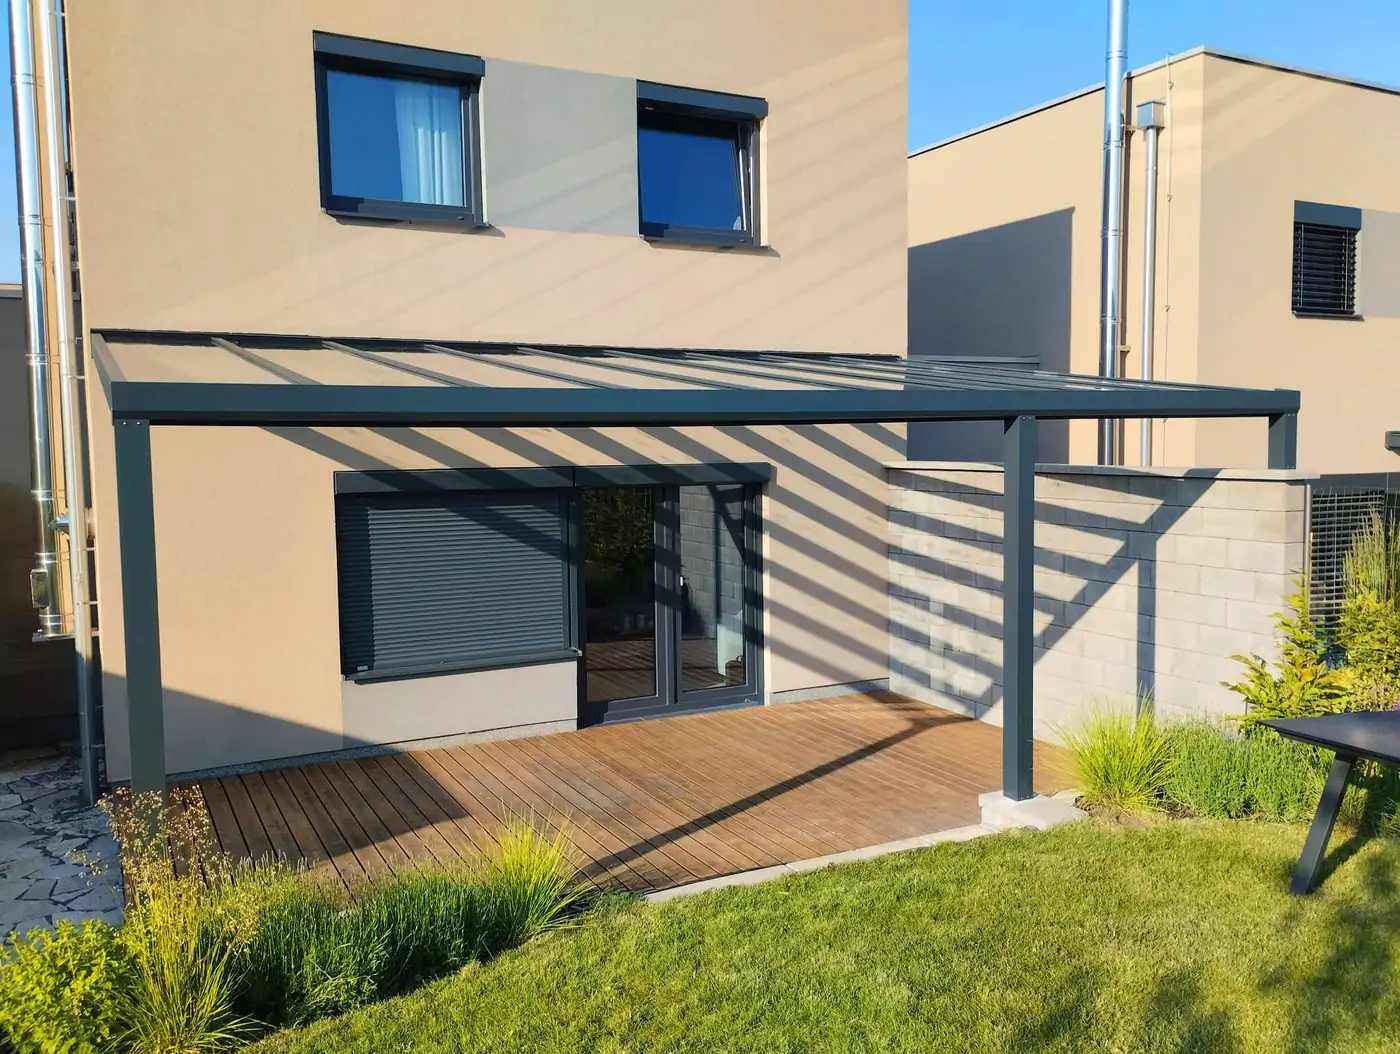
Reviews
There are no reviews yet.