Aluminium pergolas

Axis Louver

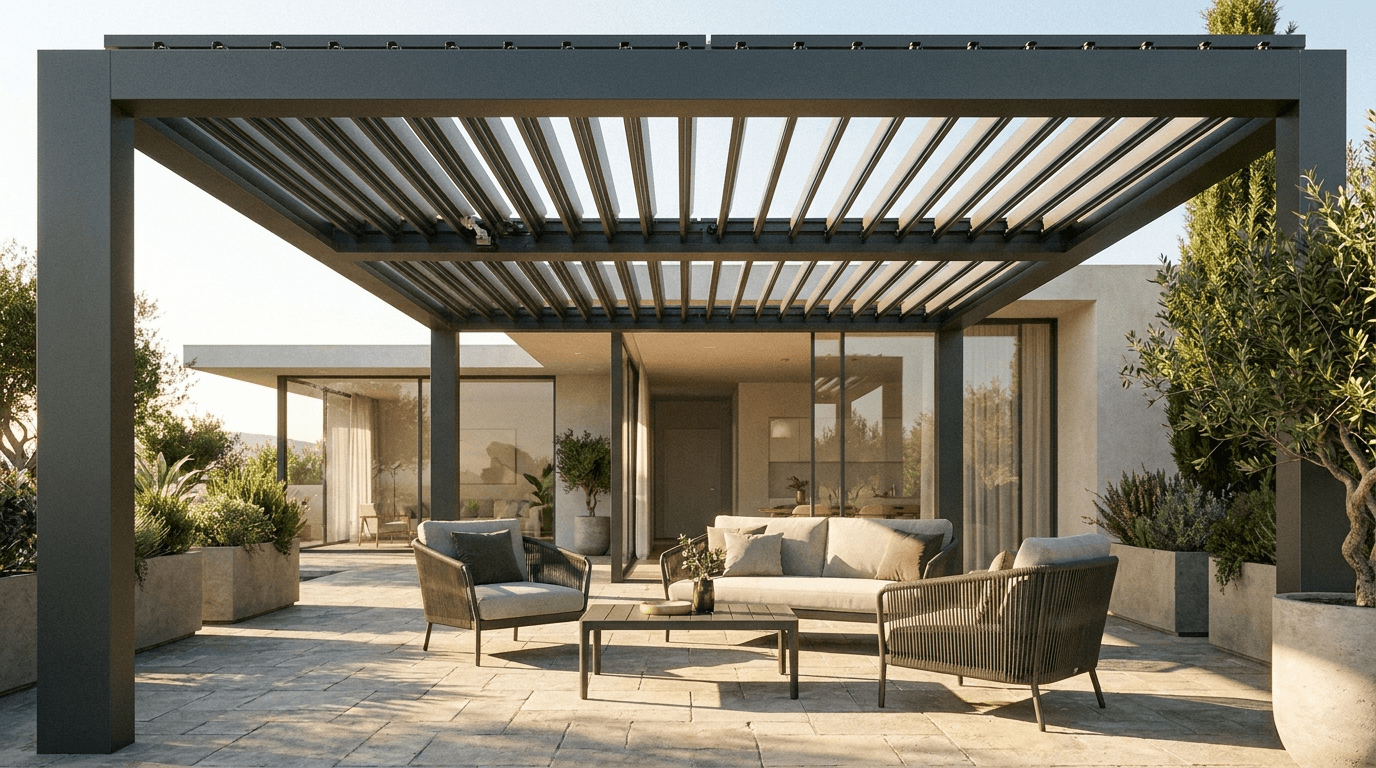
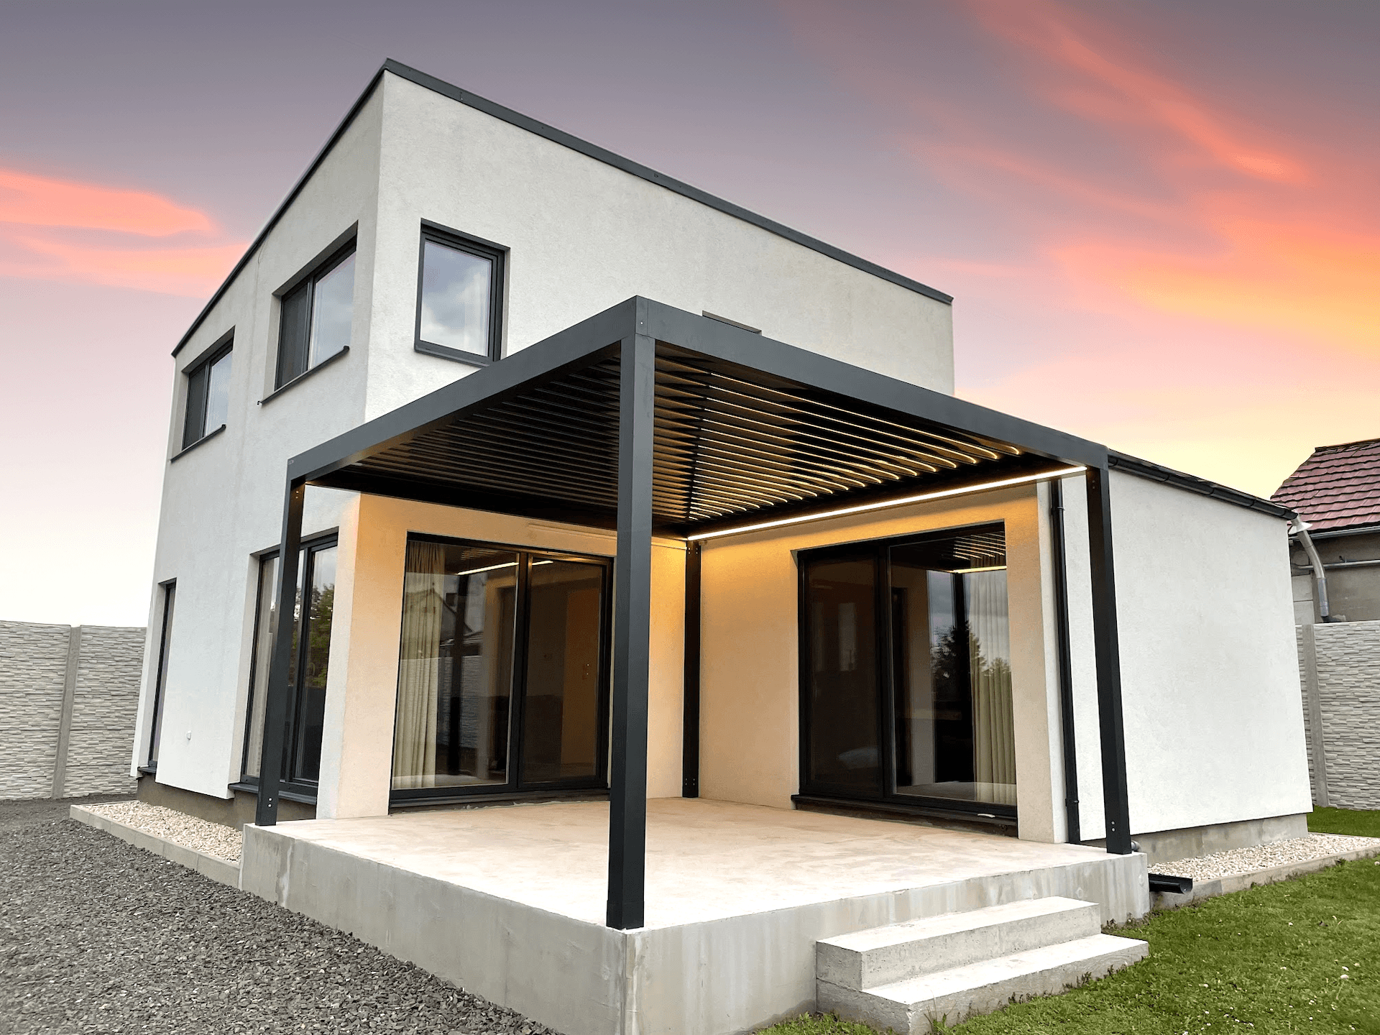
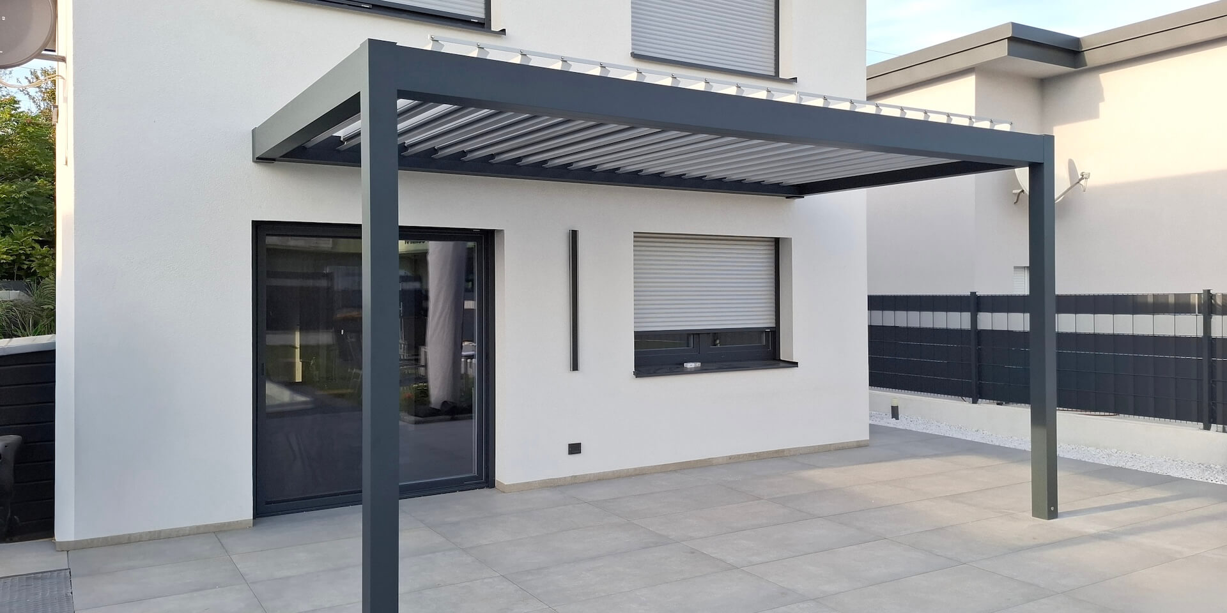
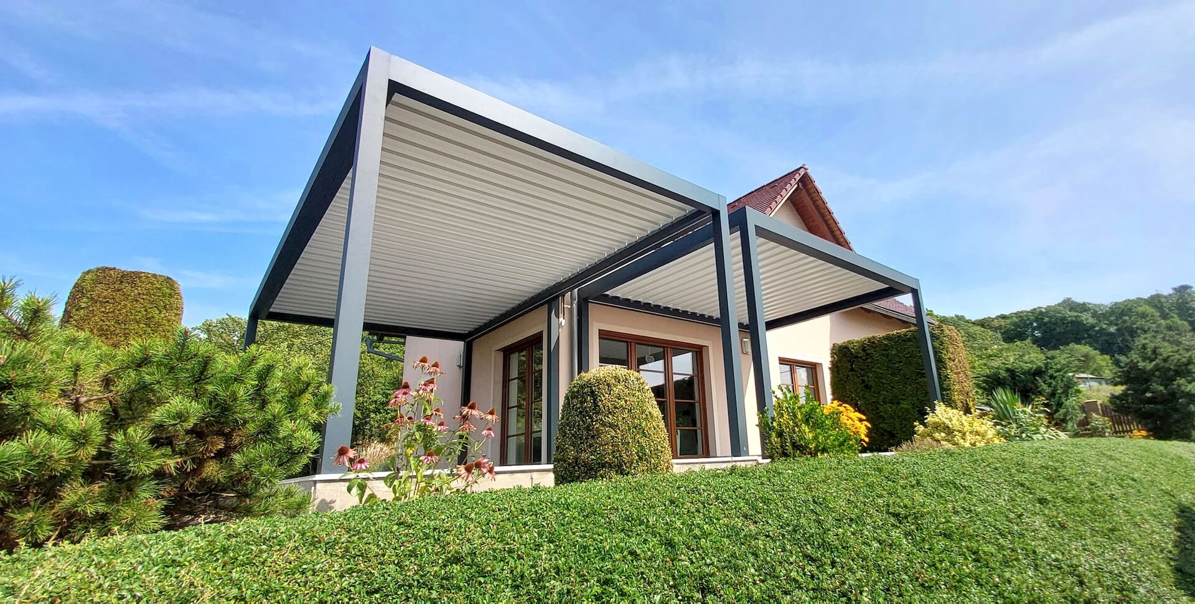
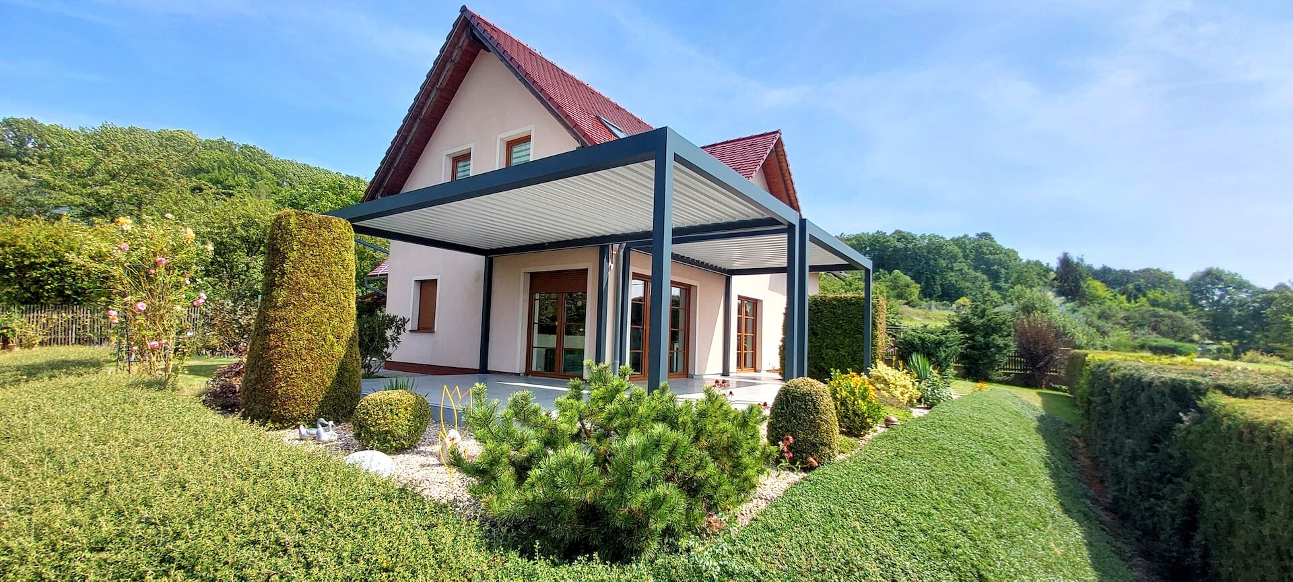
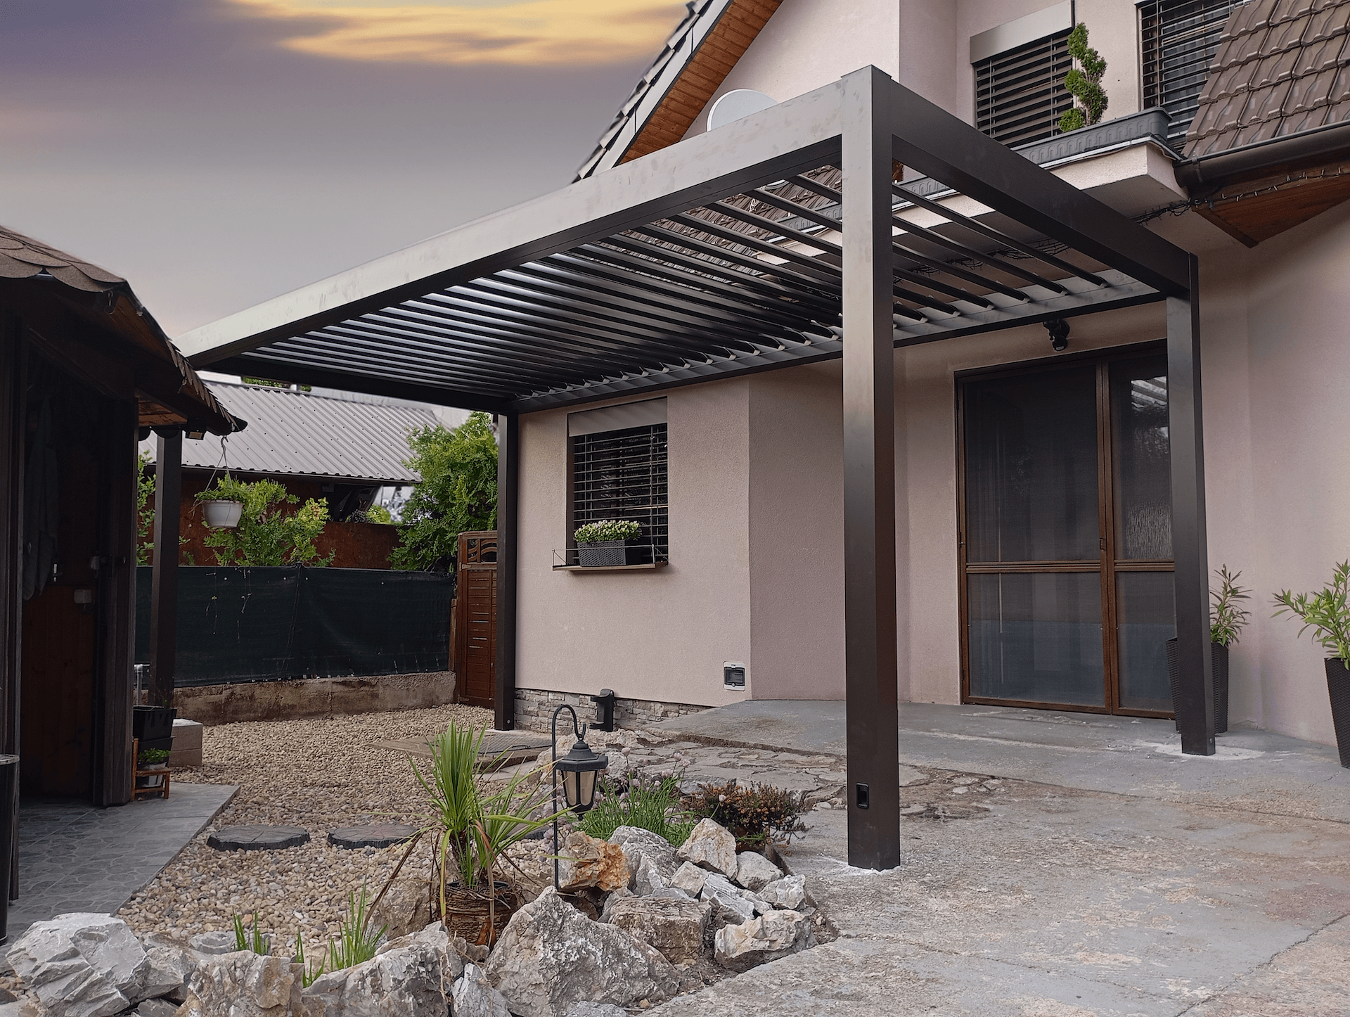
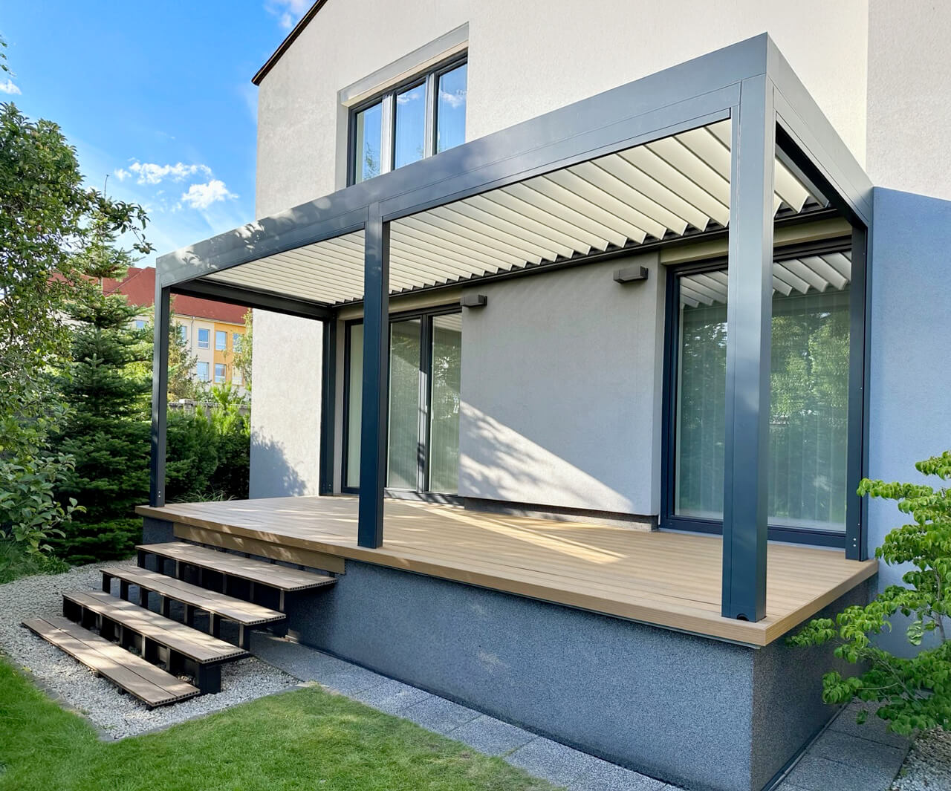
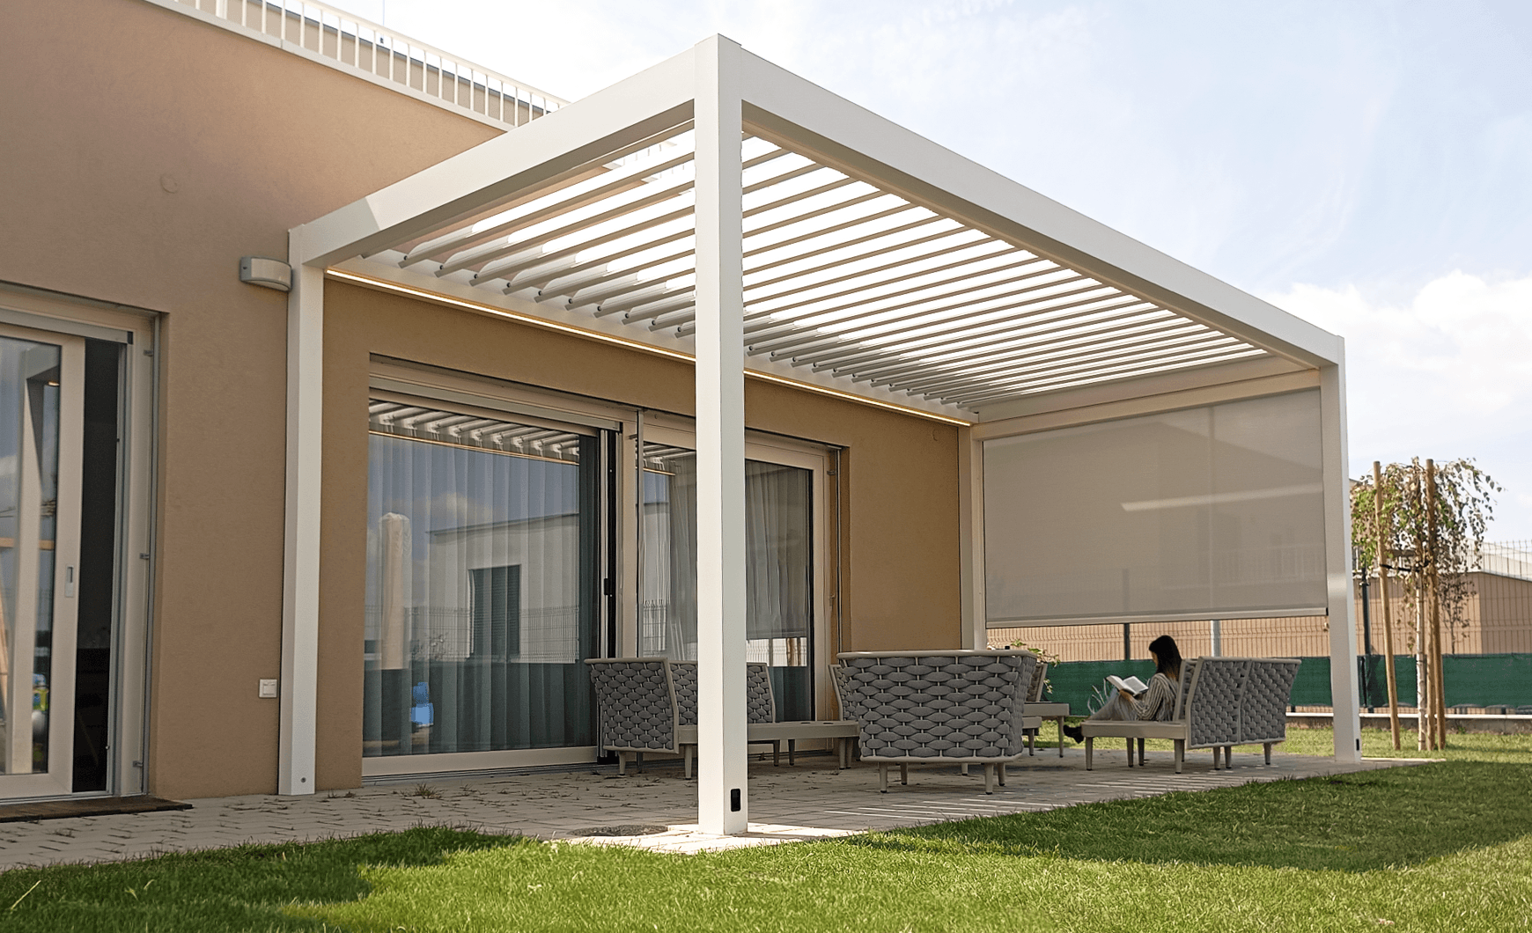
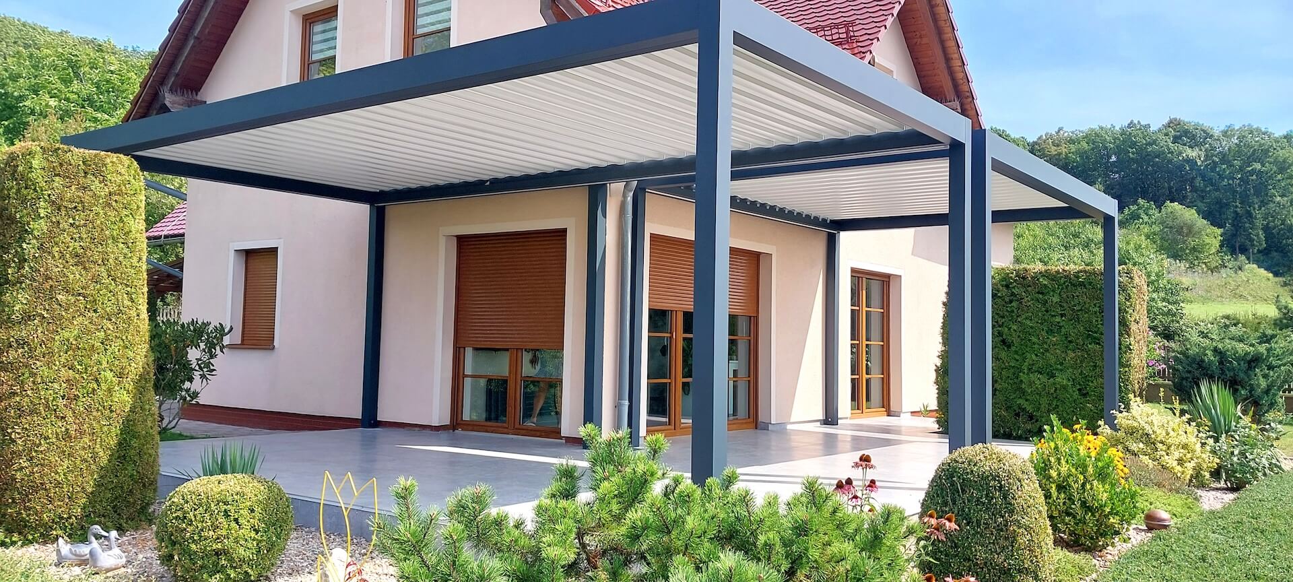
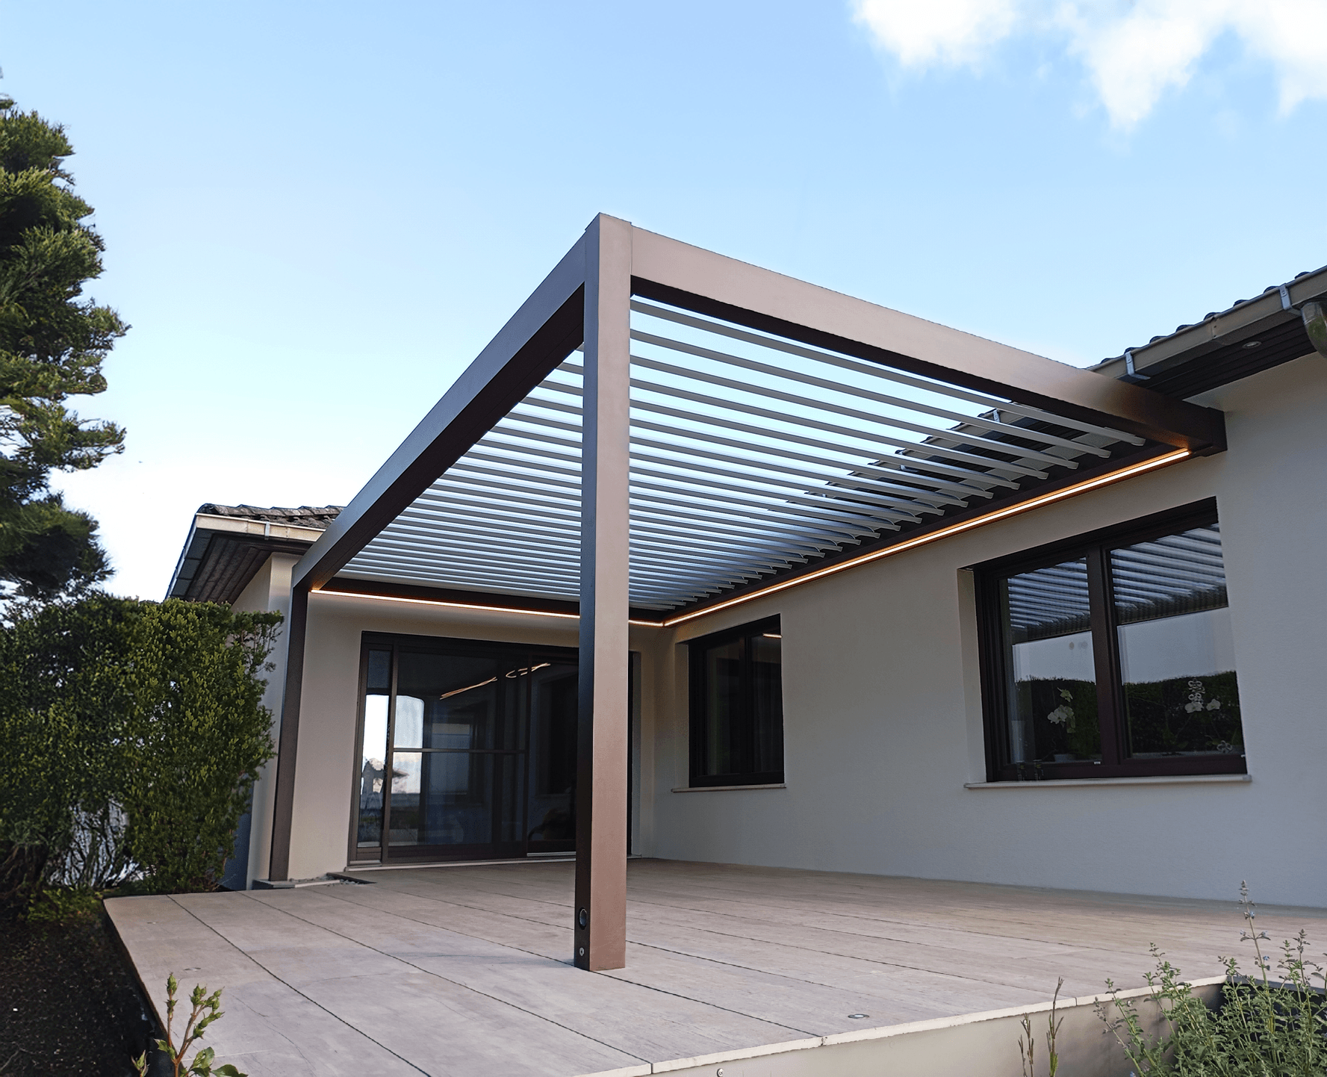
A bespoke bioclimatic pergola with adjustable aluminium slats (130°) and built-in drainage. The structure is made from aluminium profiles with steel components and a powder-coated finish. The louvre system, lighting and shading are controlled by a SOMFY control unit, which can be integrated into a smart home system. Wind resistance up to 100 km/h, roof load capacity 110 kg/m².

Basic configuration from 5 849  incl. VAT4 755  excl. VAT

Out of stock

Extended service

reliability and peace of mind for years

Premium aluminium

weather and UV resistant

Fast delivery

your pergola ready in 8 to 16 weeks from the deposit payment

Custom pergola

design the size, colour and lighting

Bioclimatic pergola with adjustable aluminium slats

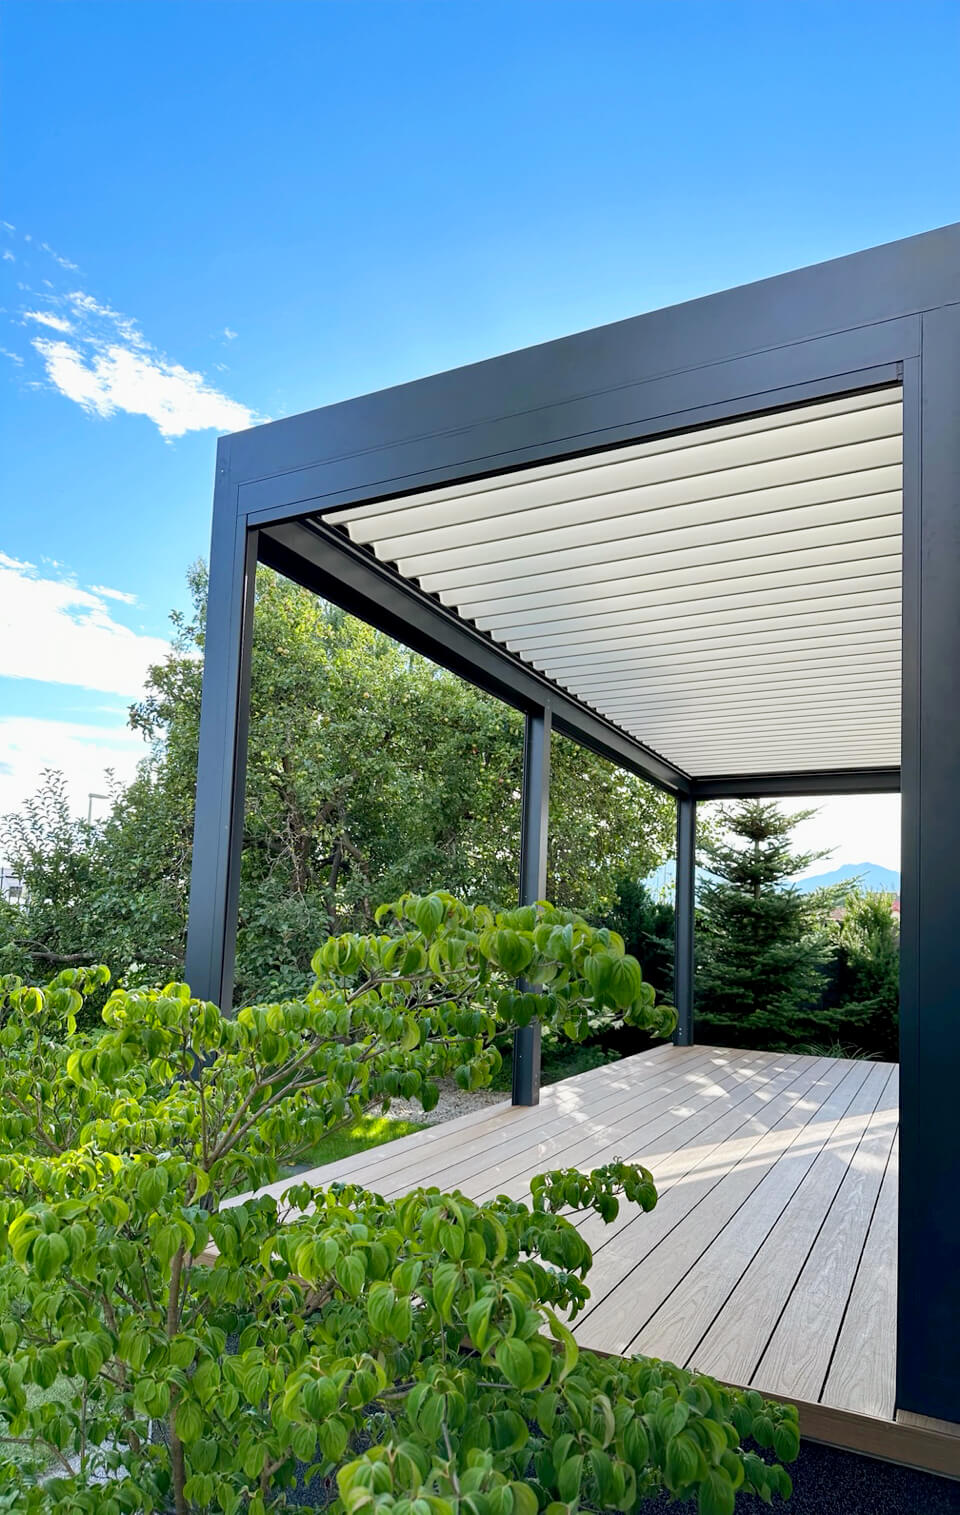
The Axis Louver is a bioclimatic pergola manufactured in-house, featuring adjustable aluminium slats, designed to regulate the light and climatic conditions of an outdoor space throughout the year. The slats, with a 130° rotation range, allow for stepless control of sunlight and natural ventilation. When closed, they provide protection against rainfall.

The pergola is made to measure. The maximum dimensions of a single module are 6,000 × 4,000 mm. By connecting multiple modules, larger areas can be covered without any limitation on total capacity.

Structural principle

The load-bearing structure utilises aluminium profiles and steel components. The powder-coated finish ensures resistance to corrosion and mechanical damage, without the need for regular maintenance.

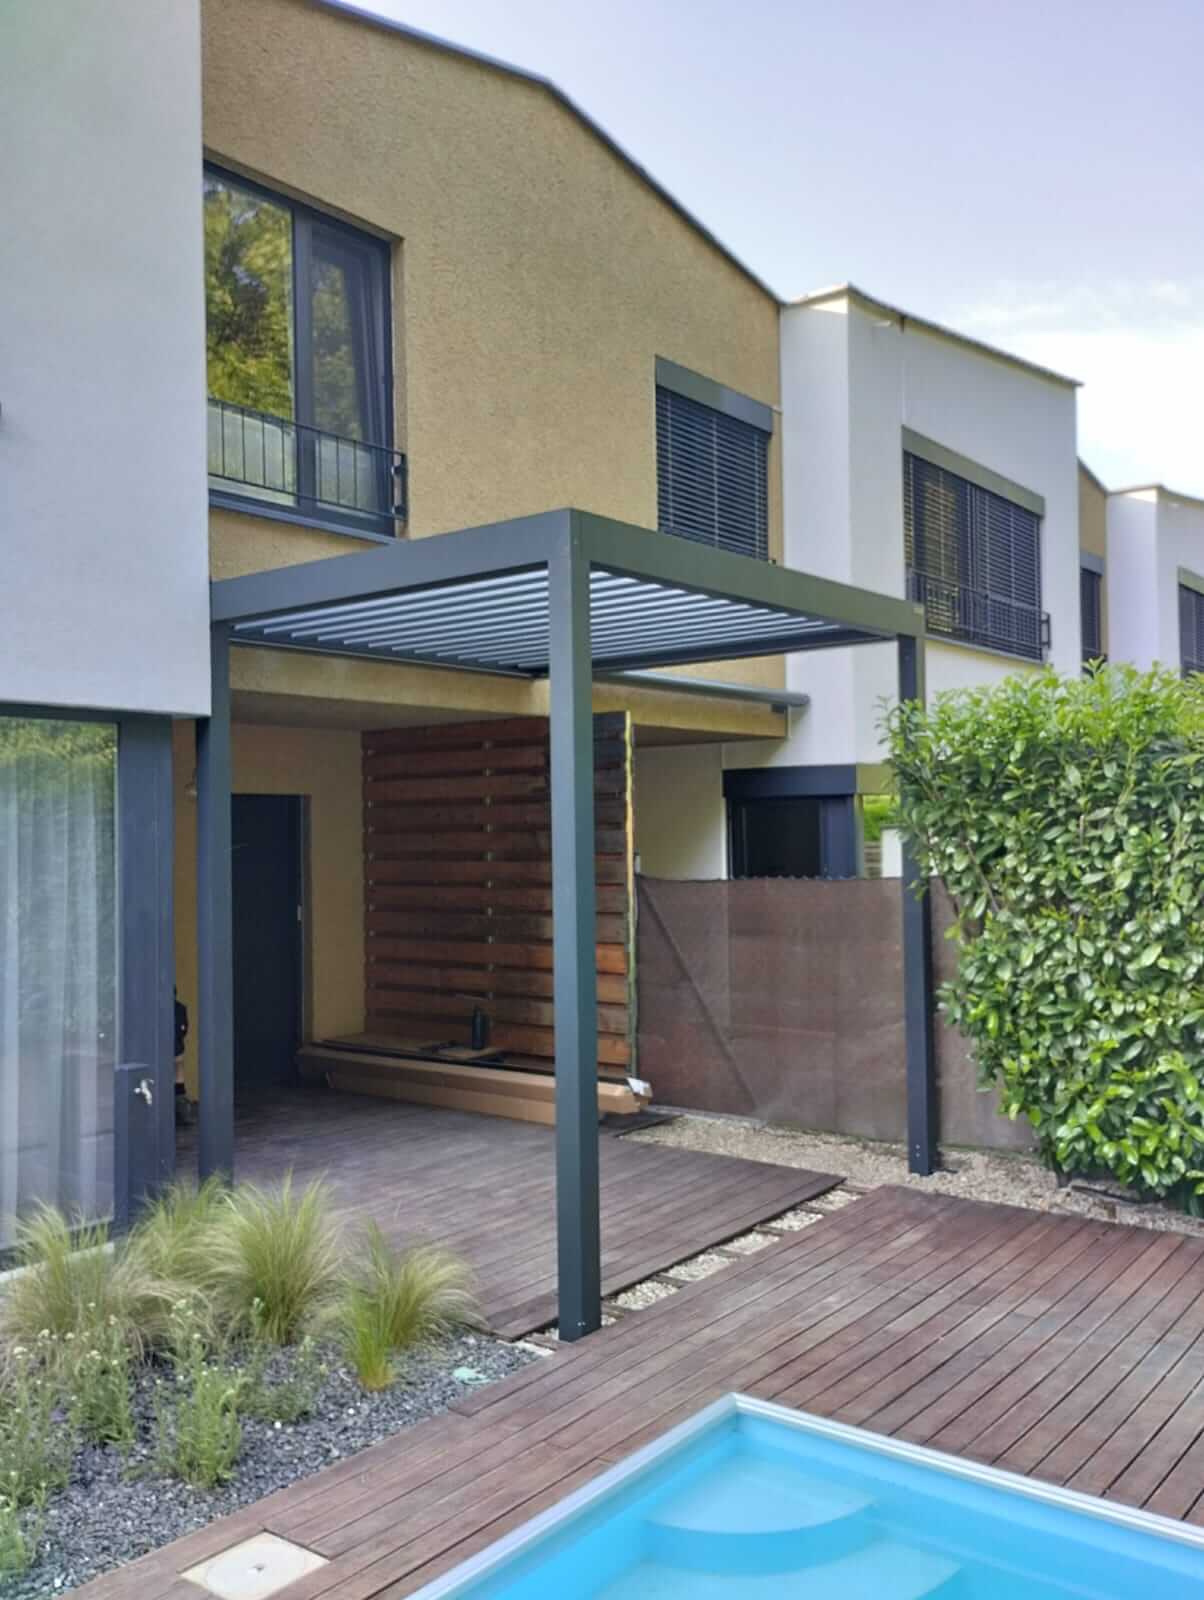
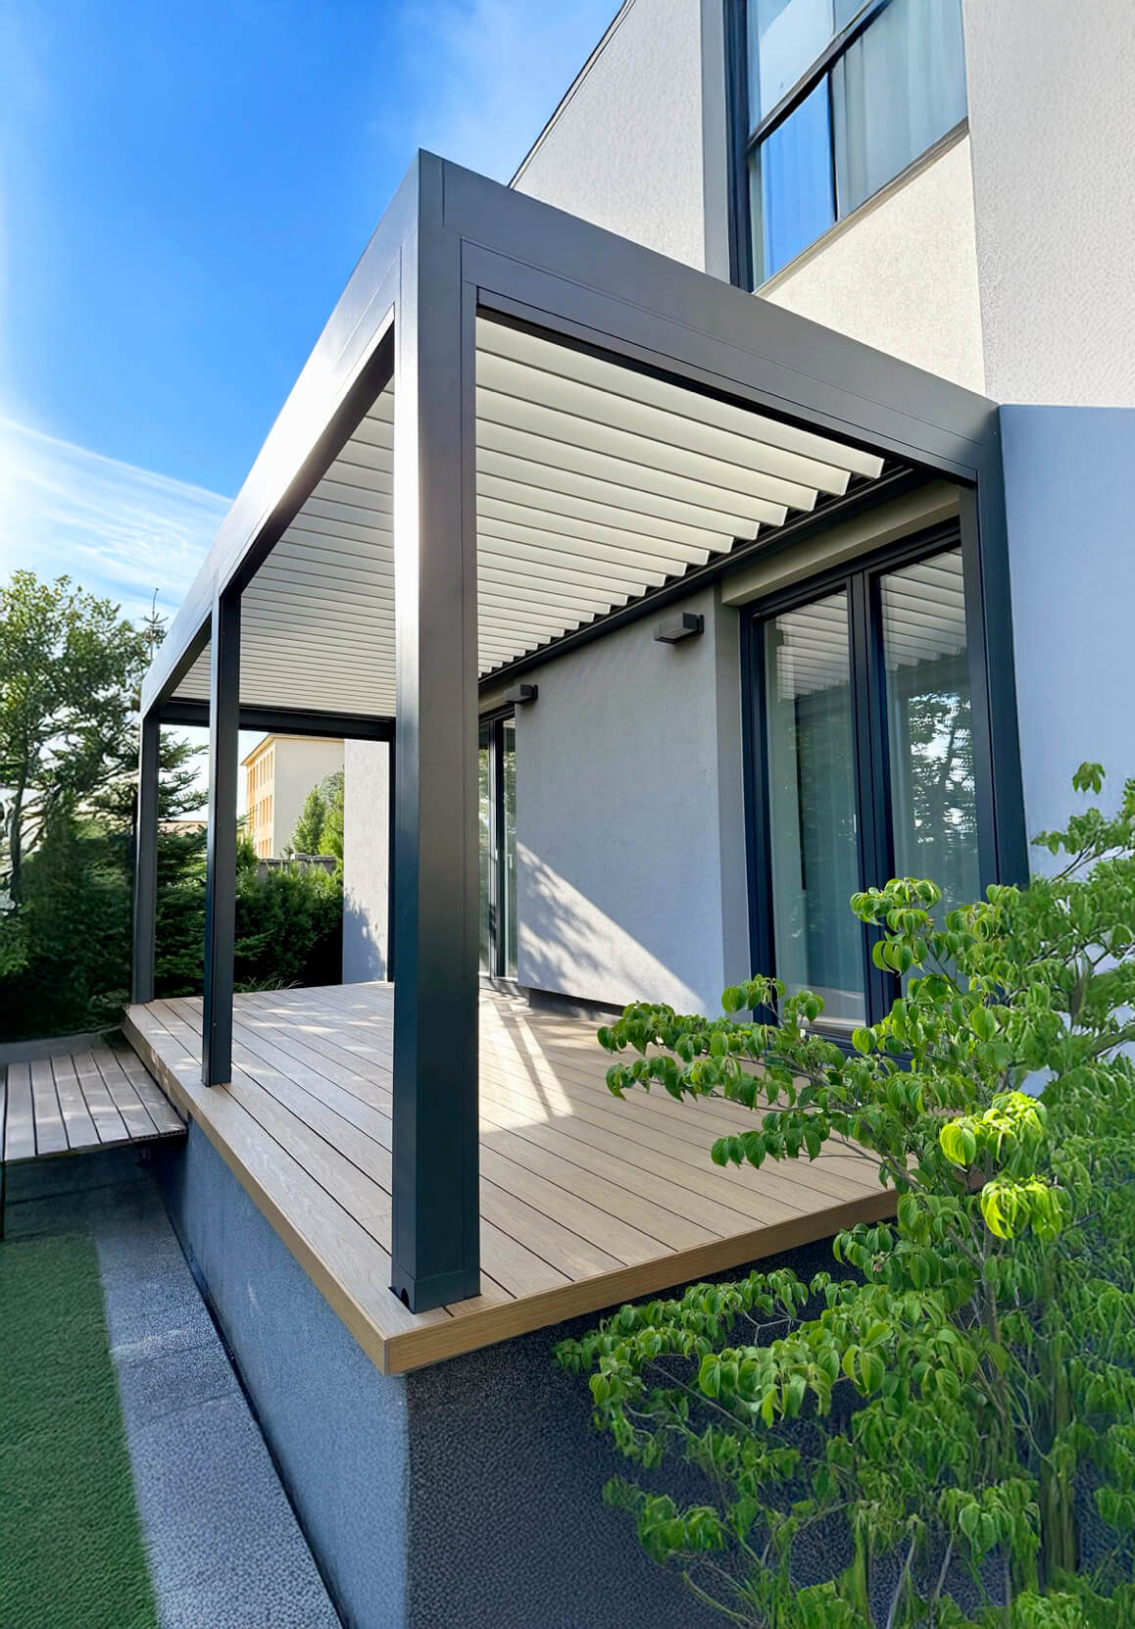
The integrated rainwater drainage system runs concealed within the structure’s load-bearing profiles, so there is no need for external drainage components. The fixing system allows for installation onto the building’s façade or as a freestanding unit.

Wind resistance is up to 100 km/h. The maximum load on the roof is 110 kg/m².

Roof system

The roof, consisting of aluminium slats with a 130° rotation range, allows for stepless control of light and airflow. The drive system uses a SOMFY-branded lifting unit, designed to minimise the risk of mechanical failure.

The SOMFY system allows the control of the slats, LED lighting and roller shutters to be integrated into a smart home system via a multi-channel remote control.

Integration into the surroundings

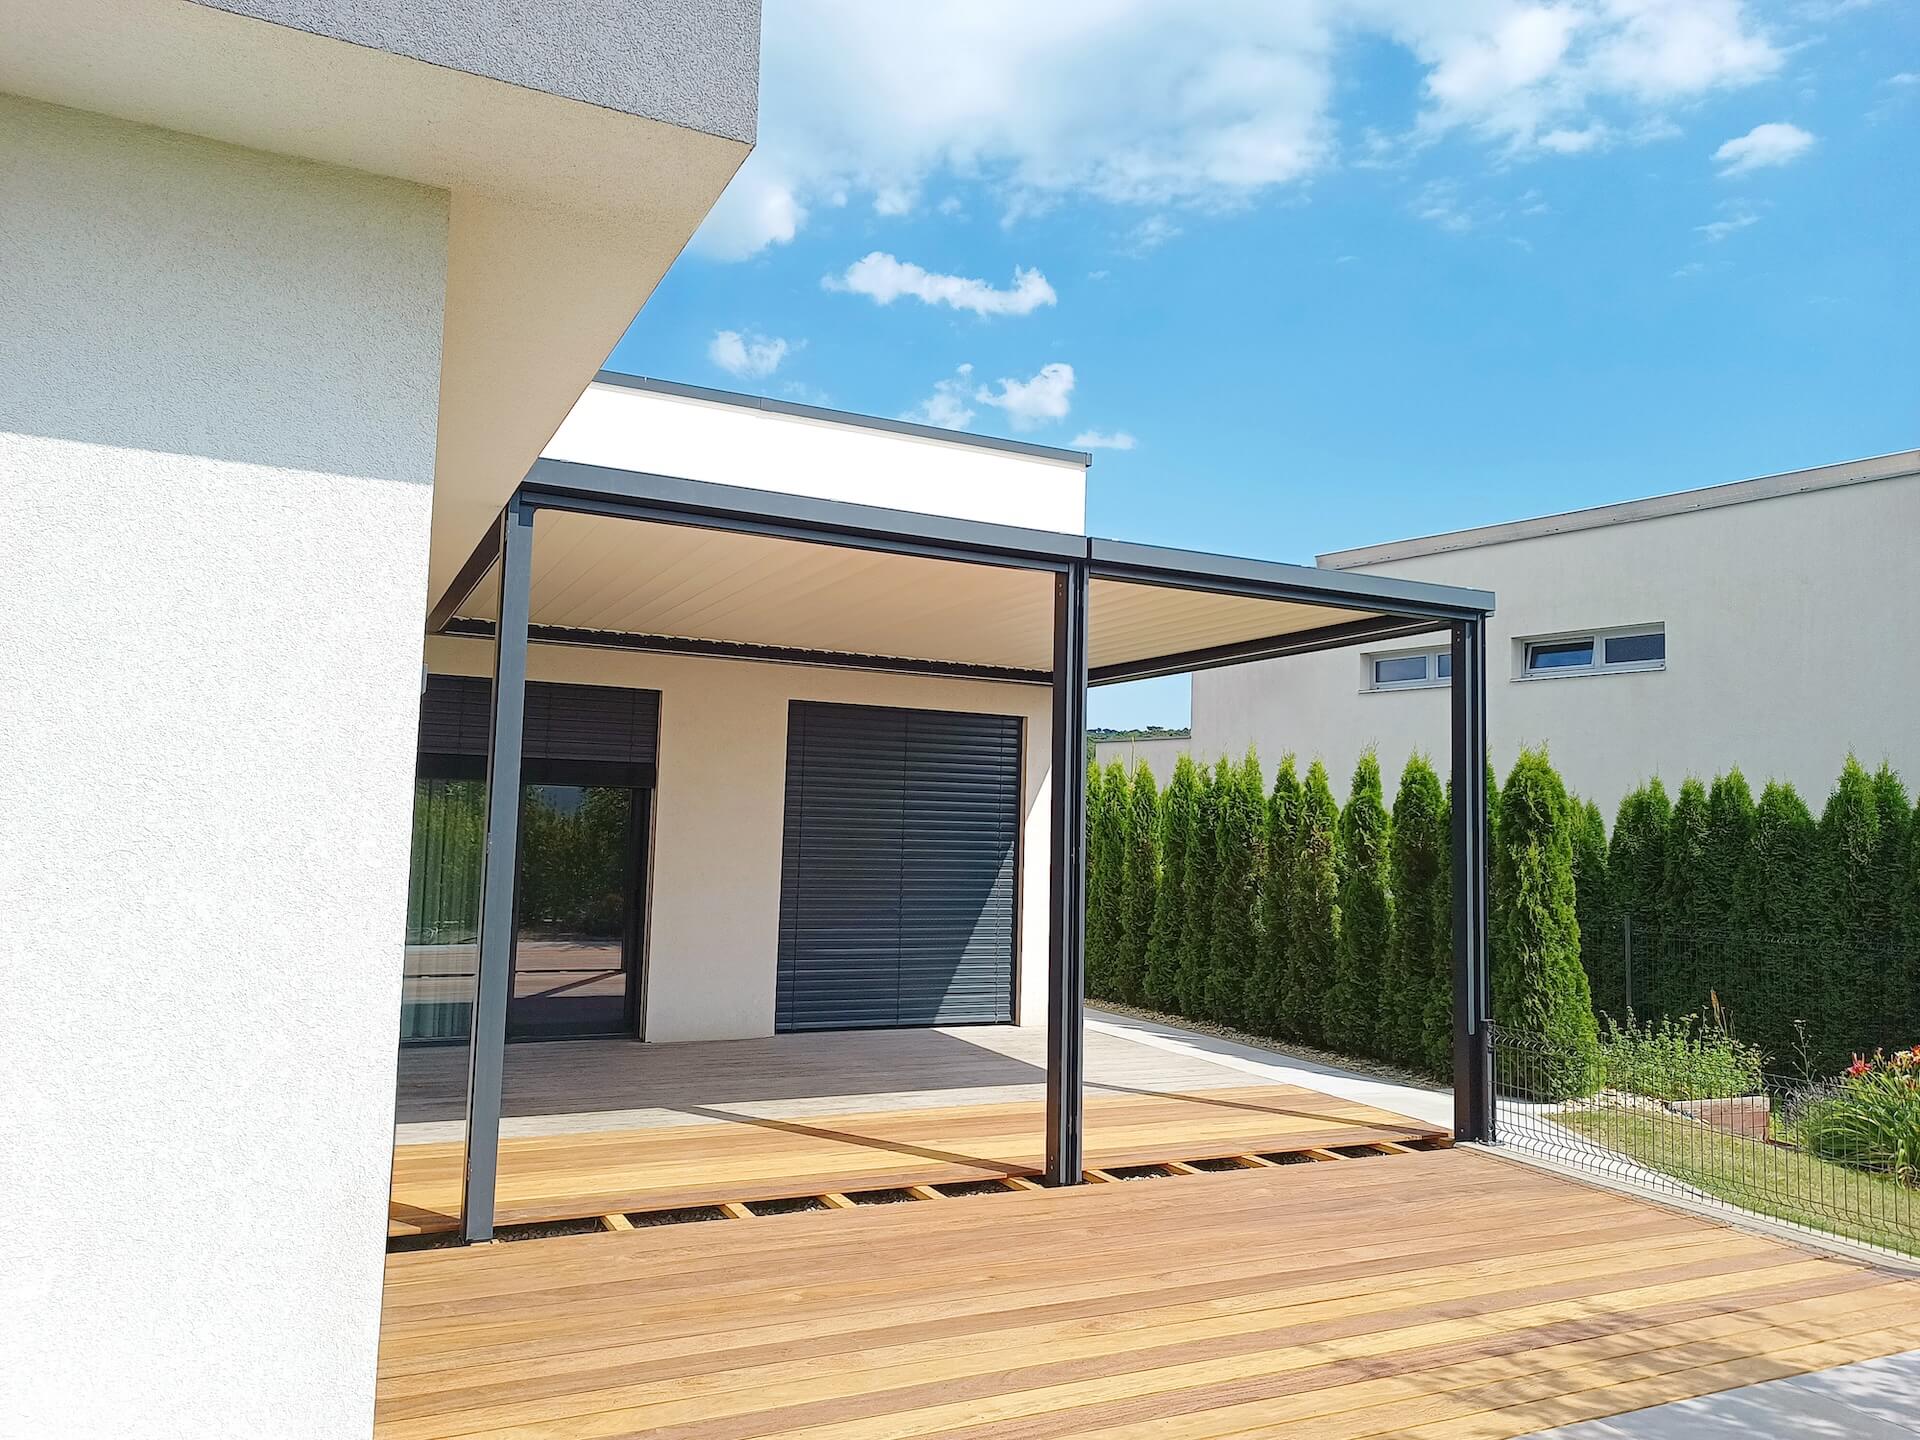
The Axis Louver is suitable for patios, gardens, and both residential and commercial buildings. Its modular design allows for expansion with additional modules or accessories without altering the existing support structure.

Installation can be carried out either by professionals or as a DIY project, with the entire structure and documentation supplied.

Configuration options

Frame colour — five standard options: RAL 7016 ST (anthracite), RAL 9016 ST (white), RAL 9007 ST (silver), RAL 9006 ST (light silver), RAL 8017 ST (brown). Additional shades from the RAL colour chart are available at a 10% surcharge.

Optional extras: LED lighting, framed or frameless glazing, insect-screen roller shutters, SOMFY multi-channel remote control.


Reviews

There are no reviews yet.

Be the first to review “Axis Louver”

Your email address will not be published. Required fields are marked *

Running costs and
return on investment calculator

How much will a sauna or hot tub actually cost you?
Find your model, choose between an electric or wood-fired oven – the calculator will work out both the running costs and your monthly expenses.
Average return
on investment
3
years of average
payback period
Let's compare this to the same period of paying for a public wellness center. Find out when you'll recoup your investment and whether it's worth it.
Real data. Transparent calculations. No hidden costs.

Technology and materials

Bioclimatic Louvres (Rotating)

Bioclimatic louvres are a pergola roof system made up of aluminium profiles that rotate under motor control through a range of 0° to 140°. Unlike a fixed roof, the angle of the louvres changes during use, so the same space serves at one moment as an open terrace and at another as an enclosed shelter. […]

ZIP Screen (Reflexol)

ZIP Screen, often also referred to as Reflexol, is an outdoor shading system that guides the fabric along side aluminium tracks using a zip mechanism. The fabric is firmly held in the profile at both edges, which provides high wind resistance and precise, wave-free tensioning. The system is installed on pergolas, conservatories, terraces or large […]

Powder Coating (Komaxit)

Komaxit is the regional term for a powder coating based on epoxy and polyester resins, applied to metal surfaces by an electrostatic process and then cured by baking at high temperature. In wellness structures, it is used to finish steel and aluminium components such as heater frames, structural fittings, or metal parts of pergolas, where […]

Drainage System (Pergola and Terrace)

A drainage system is a set of structural elements that carry rainwater and condensation away from a pergola, terrace or sauna roof, clear of the structure and its foundations. In aluminium pergolas, a drainage channel carries rainwater from the closed louvres through the supporting columns directly into the ground or into a connection to the […]

Tempered safety glass (8 mm/10 mm)

Tempered safety glass is a type of glass that has undergone a special heat treatment process involving high-temperature tempering followed by rapid cooling. This process alters the internal stress of the material and significantly increases its mechanical strength and resistance to temperature changes. Compared to ordinary glass, toughened glass is 4–5 times stronger and is […]

EPDM Membrane

EPDM membrane is a synthetic waterproofing membrane made from ethylene-propylene-diene rubber, which is used to protect structures against water and moisture penetration. In the wellness sector, it is mainly used for insulating cooling tubs, ponds, pergola roof structures or as a protective layer beneath technical components. The material is extremely resistant to UV radiation, temperature […]

How is the implementation proceeding?

Online configurator

Modular system
Precise configuration

Each model is based on a structurally proven foundation.
Configuration takes place within defined variants that maintain stability, safety and material integrity.

The result is a solution that naturally fits into the space and supports long-term regeneration.
50 000+
combinations

You May Also Like

Related articles