


Nordic Turn
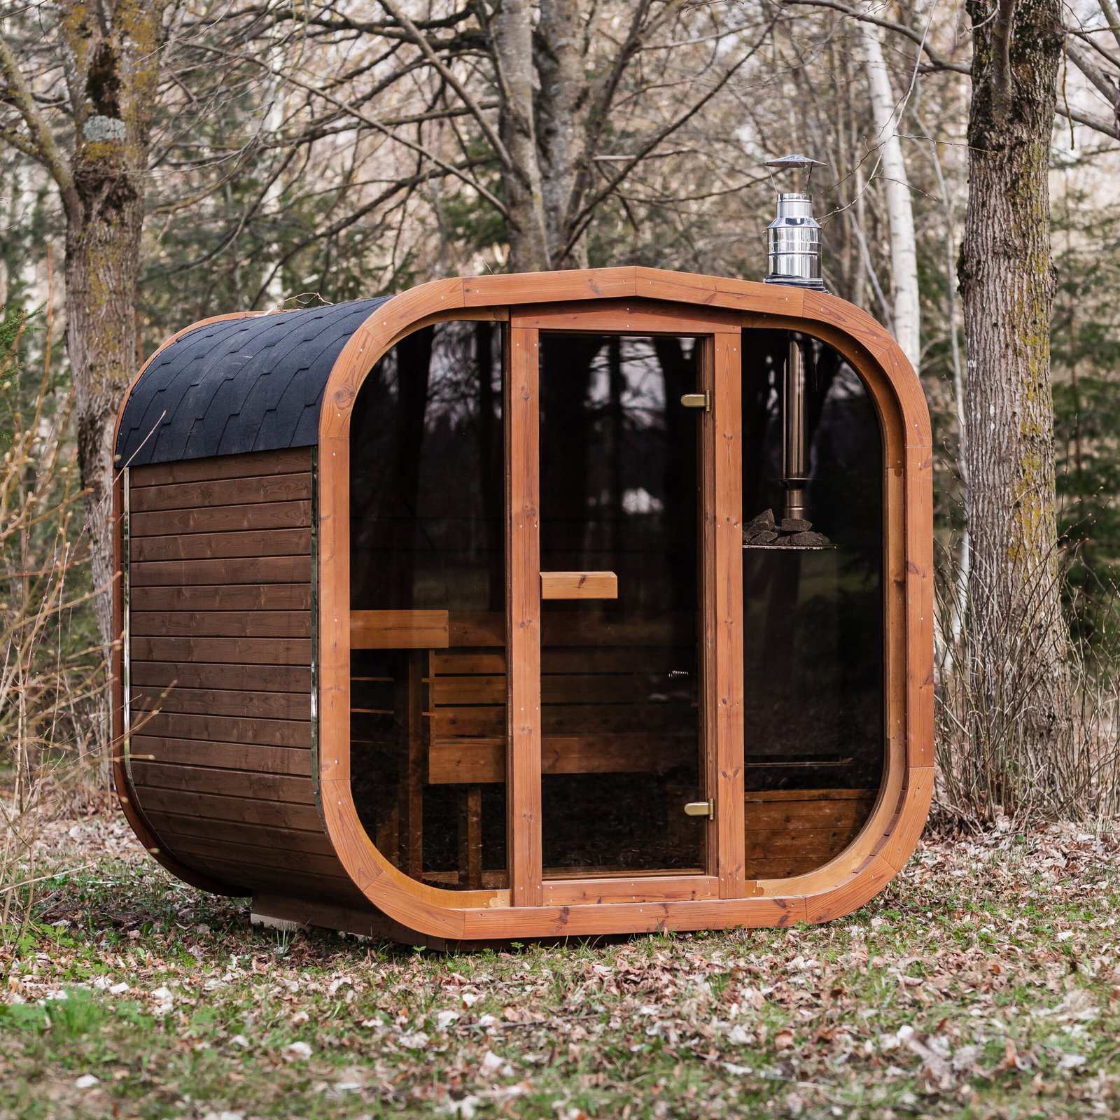
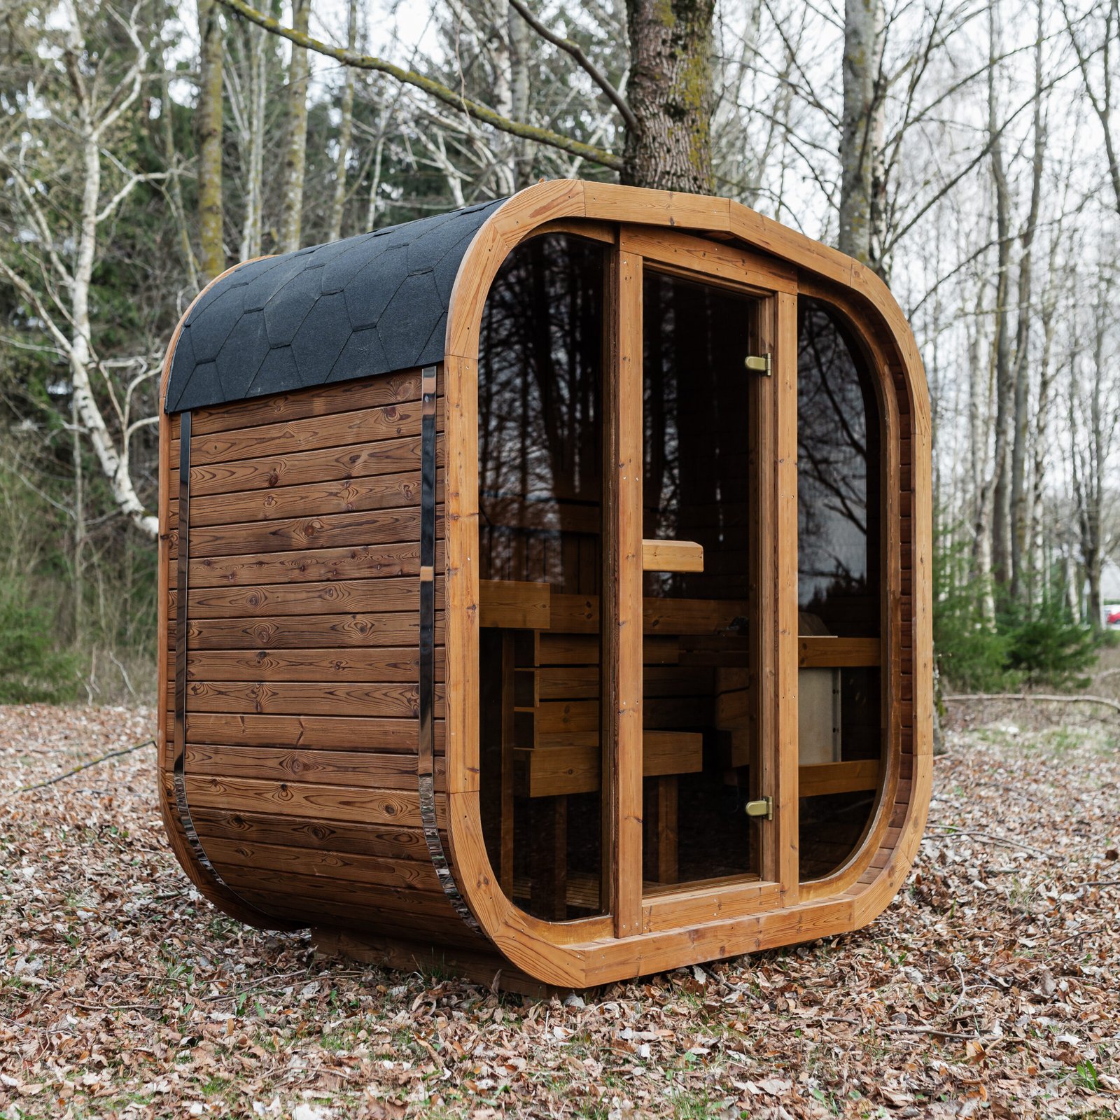
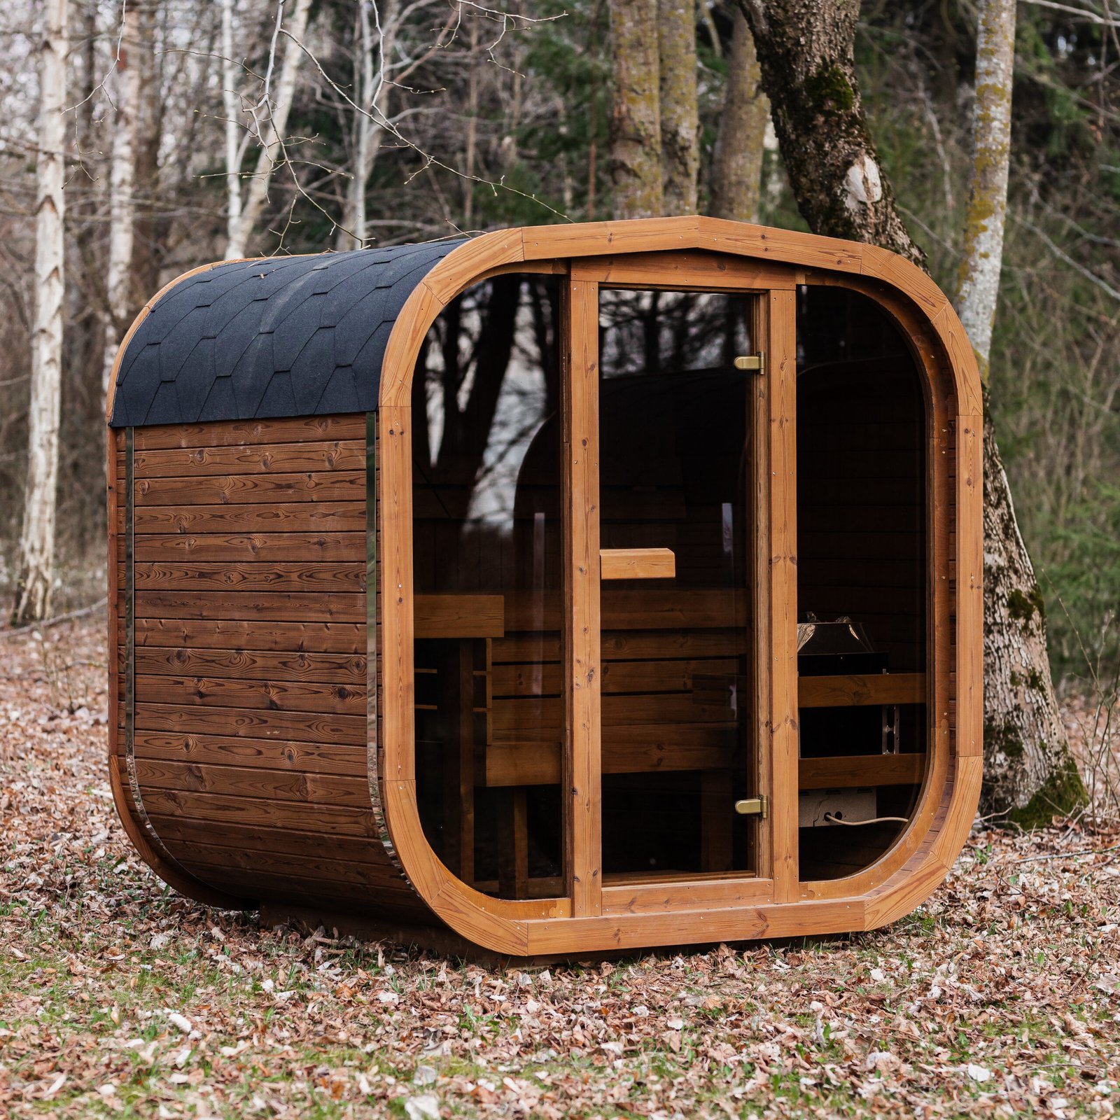
A LUX series exterior cabin Finnish sauna with a reverse layout for 6 people. The entrance on the opposite side makes it easier to install the sauna right up against the boundary of the plot. Solid 44 mm wall, sauna area 200 × 200 cm, antechamber 200 × 185 cm.
Basic configuration from 268 091 Kč incl. VAT217 960 Kč excl. VAT
Extended service
reliability and peace of mind for years
Certified materials
Nordic wood with health in mind
Fast delivery
your sauna ready in 4 to 12 weeks from payment of the order
Custom-built sauna
configure it exactly to your needs
LUX exterior Finnish sauna with a reversed layout
Nordic Turn is an exterior Finnish cabin sauna from the LUX range with a REVERSE layout – the entrance on the opposite side makes it easier to install the sauna at the edge of a plot or against a wall.
The capacity of 6 people corresponds to a sauna area of 200 × 200 cm with an internal height of 207 cm.
Solid cabin construction with 44 mm thick walls
The structure consists of a solid 44 mm thick wall made of spruce or thermally modified timber, depending on the chosen version. Thermal modification of the timber increases dimensional stability and resistance to moisture, which extends its service life in outdoor conditions.
The external dimensions of 400 × 245 cm are divided into a sauna area measuring 200 × 200 cm and an antechamber measuring 200 × 185 cm.
Interior optimised for thermal recovery
The loungers and benches are made of lime wood – a resin-free material with low thermal conductivity, suitable for direct contact with the skin. The tempered glass doors and windows allow natural light to enter the interior whilst maintaining safety standards.
Standard fittings include integrated ventilation, electrical wiring with a Harvia light fitting, a decking floor and a bitumen shingle roof.
An exterior cabin Finnish sauna for various outdoor settings
The exterior colour scheme is optional depending on the configuration. Construction quality and material specifications remain consistent across all variants.
The sauna is supplied as a complete unit and is installed on a paved surface without the need for any structural alterations.
This model is designed for customers looking for a cabin sauna with a layout tailored to its location on the property.
| Capacity | |
|---|---|
| Outer dimensions | 400×245 cm |
| Interior dimensions | sauna 200×200, entrance hall 200×185, height 207 |
| Material | |
| Stove type | |
| Type of sauna |
Running costs and
return on investment calculator
on investment
payback period
Who is Nordic Turn for?
Family gardens and natural plots
The natural look of the materials will blend seamlessly into both green spaces and more traditional gardens.
Private wellness areas
With capacity for 6 people, it’s perfect for a cosy family sauna session.
Holiday accommodation and cottages
The sauna is supplied as a complete unit and can be installed without any building work – it is also suitable for holiday cottages and holiday plots.
Biohackers and active sportspeople
Regular sauna sessions promote muscle recovery, support the nervous system and improve the quality of sleep.
Technology and materials
How is the implementation proceeding?
Modular system
Precise configuration
Configuration takes place within defined variants that maintain stability, safety and material integrity.
The result is a solution that naturally fits into the space and supports long-term regeneration.




Reviews
There are no reviews yet.