
Aurora Suite
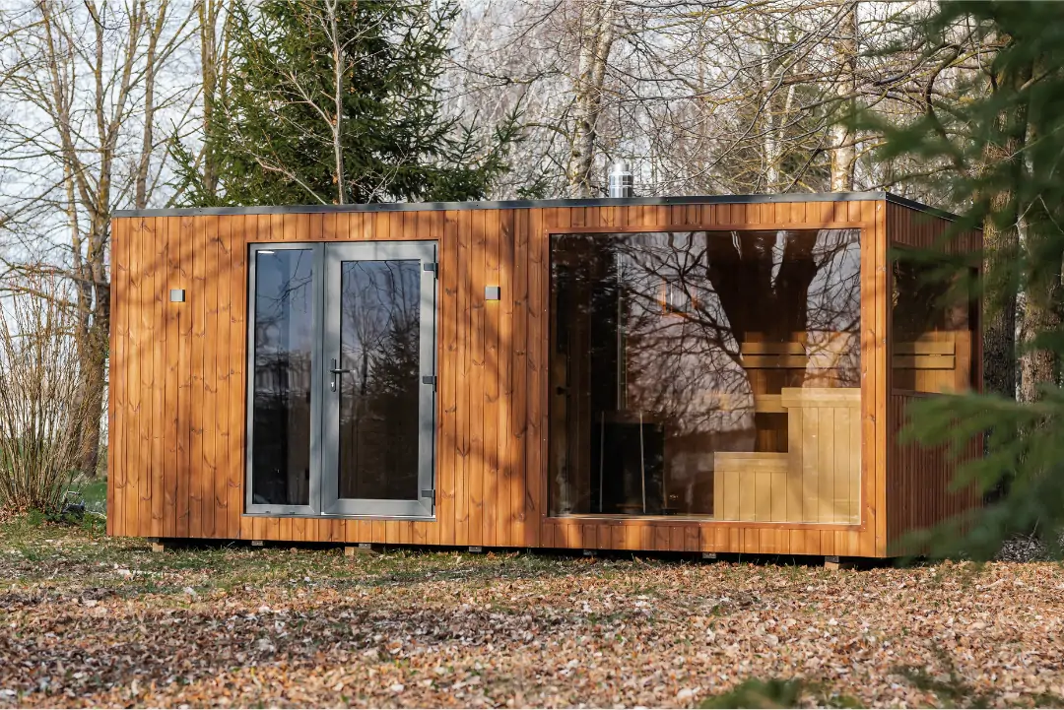
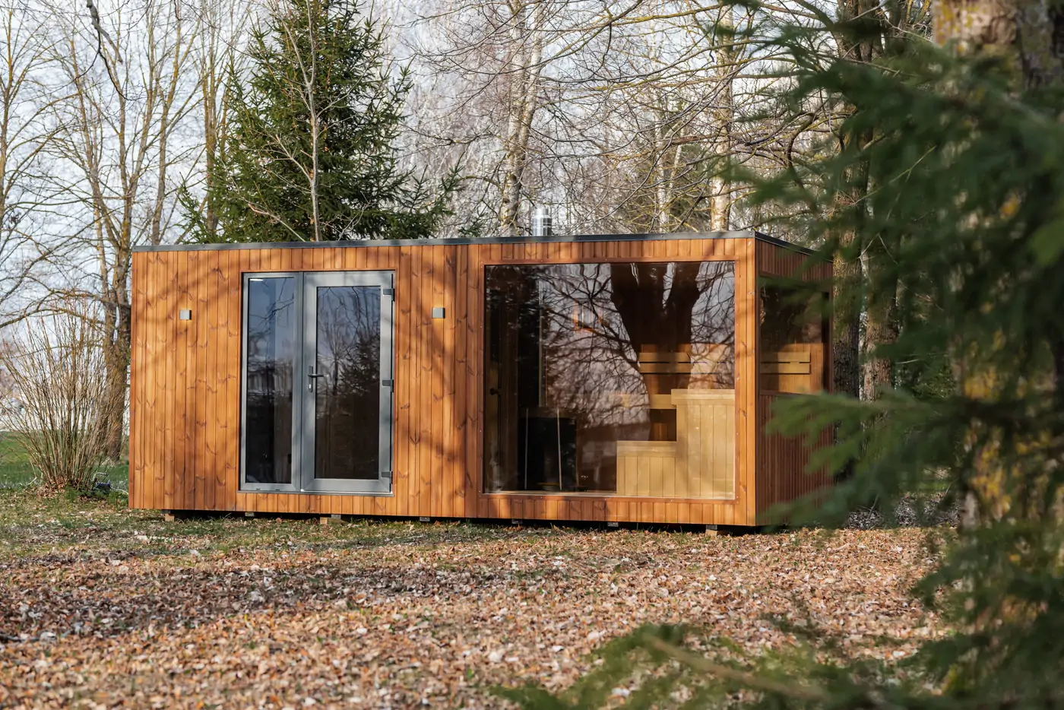
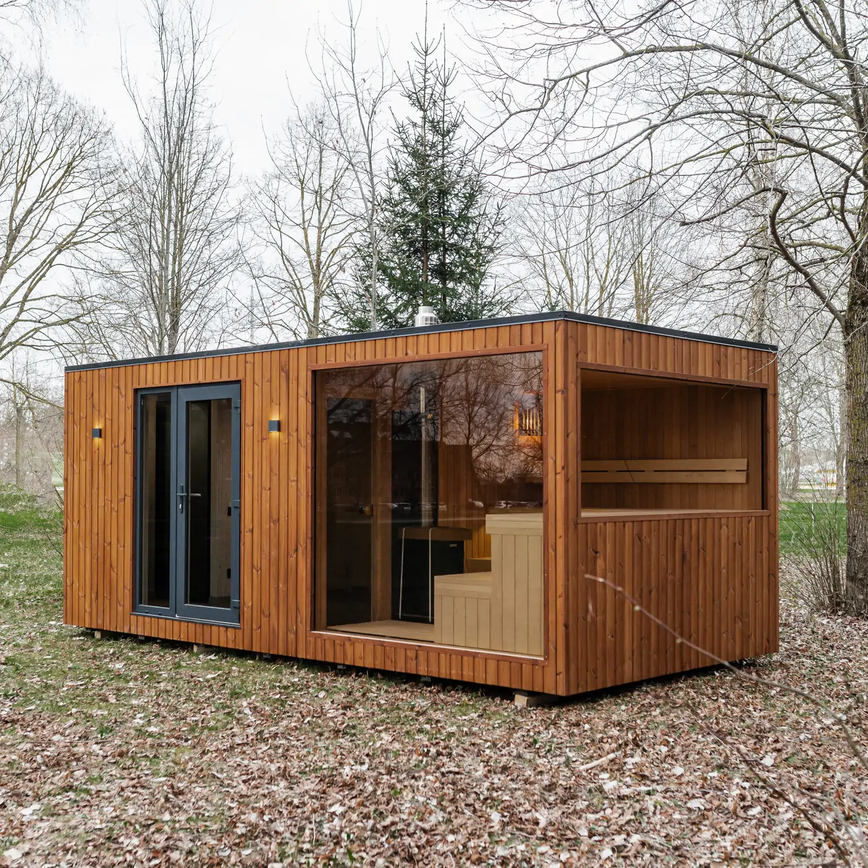
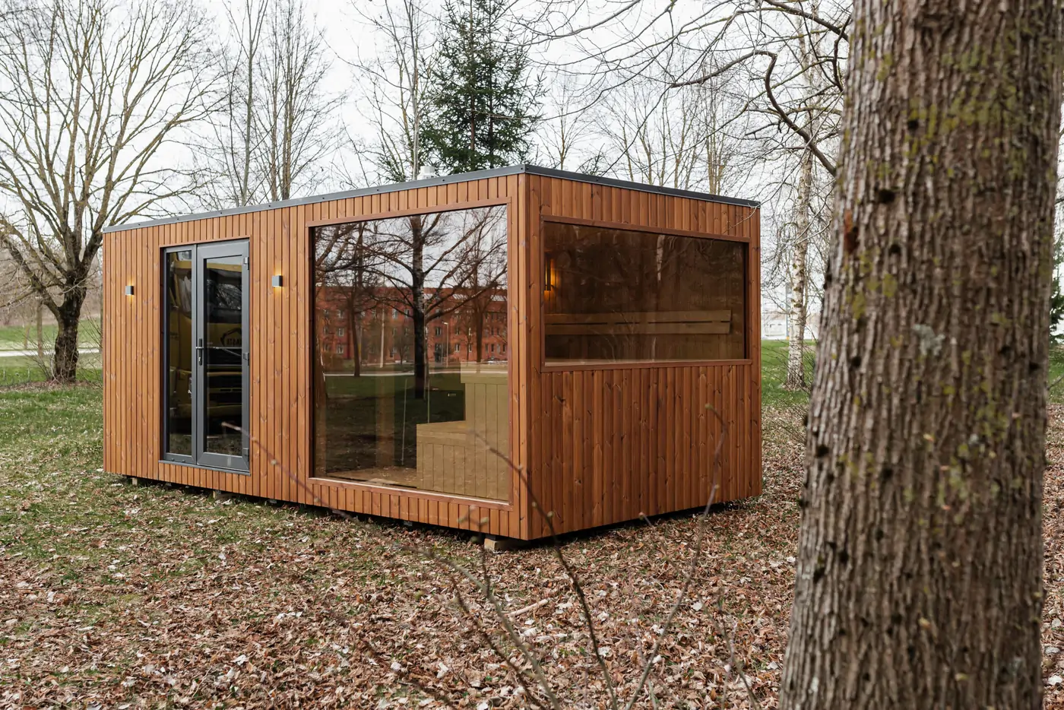
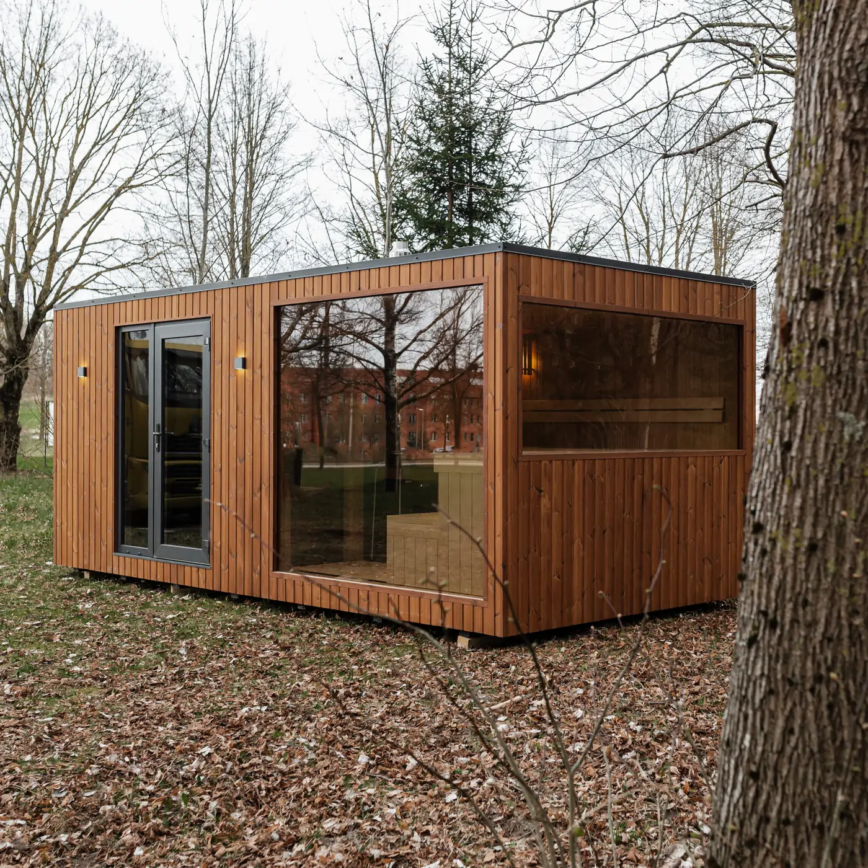
Large-format outdoor sauna, 6 × 2.9 m, with a complete shower area – shower tray 90 × 90 cm, RAVAK sliding doors, washbasin. Sauna measuring 225 × 256 cm with a panoramic tinted window.
Basic configuration from 29 829 € incl. VAT24 251 € excl. VAT

Extended service
reliability and peace of mind for years
Certified materials
Nordic wood with health in mind
Fast delivery
your sauna ready in 4 to 12 weeks from payment of the order
Custom-built sauna
configure it exactly to your needs
Wellness area with a sauna and a fully equipped shower area
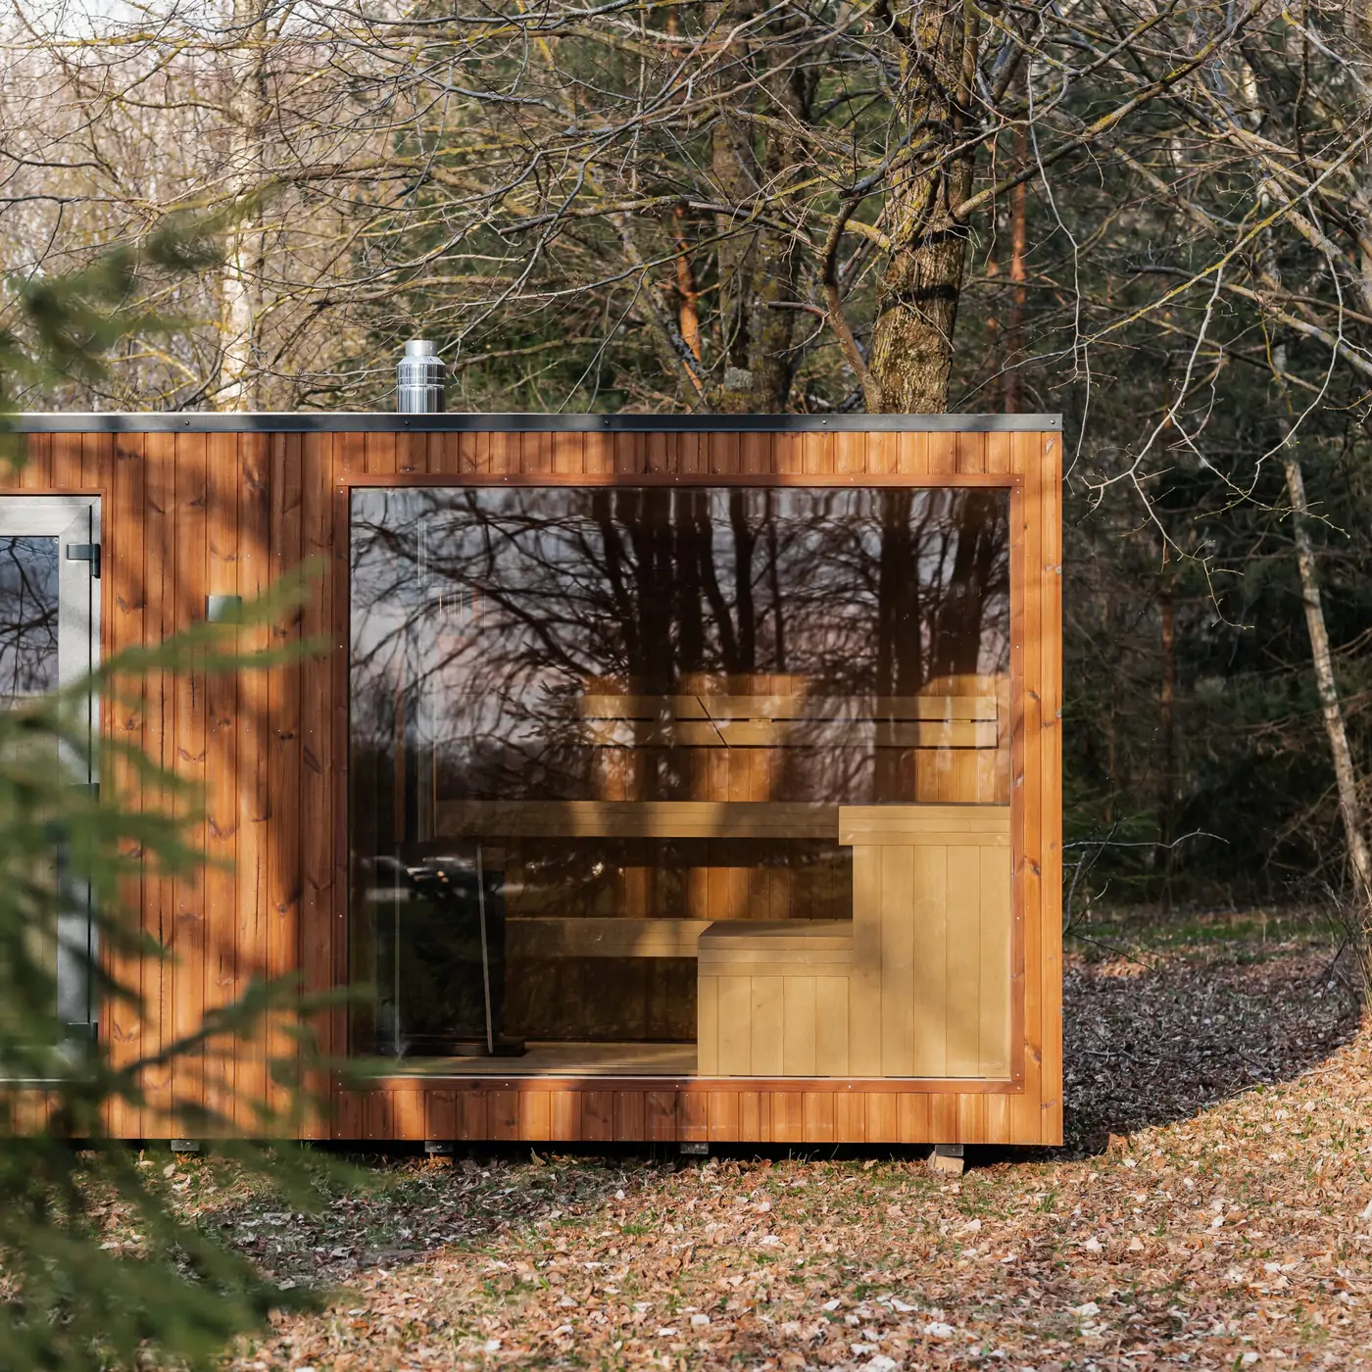
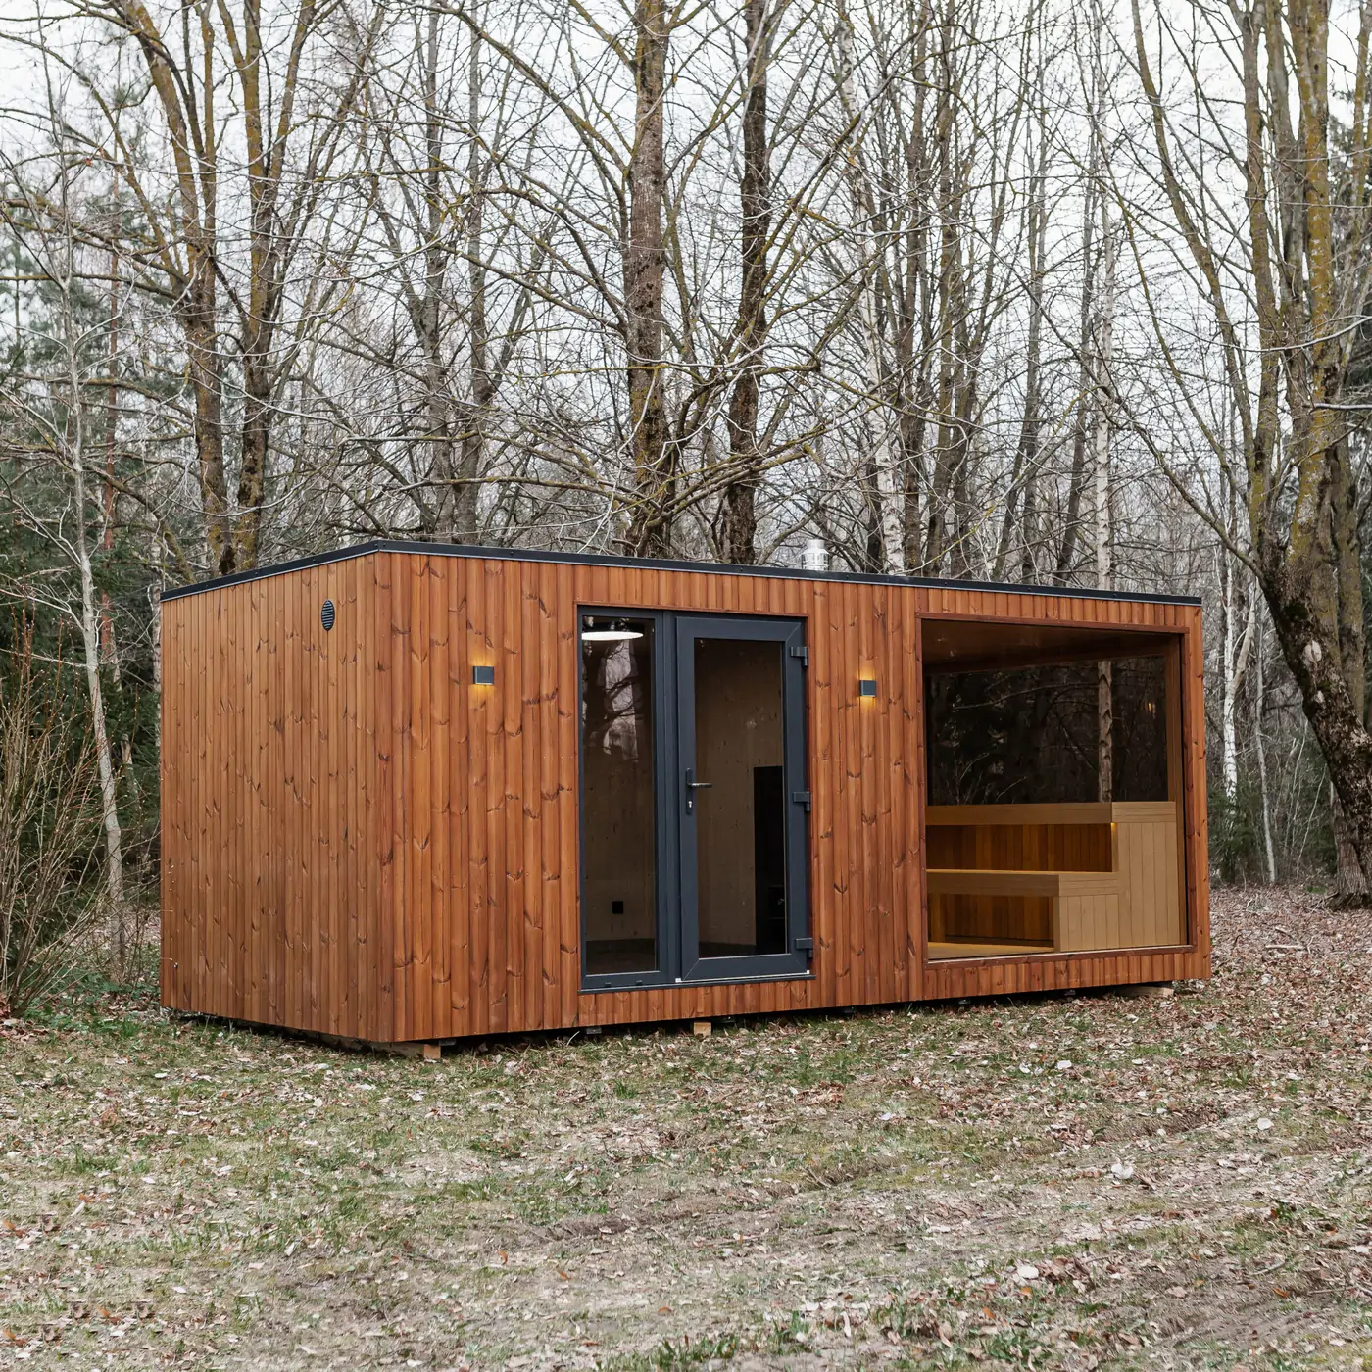
The Aurora Suite forms a self-contained wellness unit offering a complete regeneration cycle – sauna, cooling-off area and sanitary facilities – all in one place. The sauna measures 225 × 256 cm, the antechamber 212 × 256 cm, and the unit is complemented by a covered terrace.
With a capacity of 6 people, it is suitable for family sauna sessions as well as private wellness areas.
Insulated construction for year-round use
The structure is insulated with 10 cm of mineral wool in the ceiling, floor and walls. The exterior and the terrace façade are clad in thermowood laid vertically. A panoramic window made of toughened, tinted double glazing is positioned next to the door in the largest possible format.
The external dimensions of 290×600 cm, with a height of 250, are divided into functional zones: sauna 225×256, entrance hall 212×256 + terrace.
Interior optimised for thermal recovery
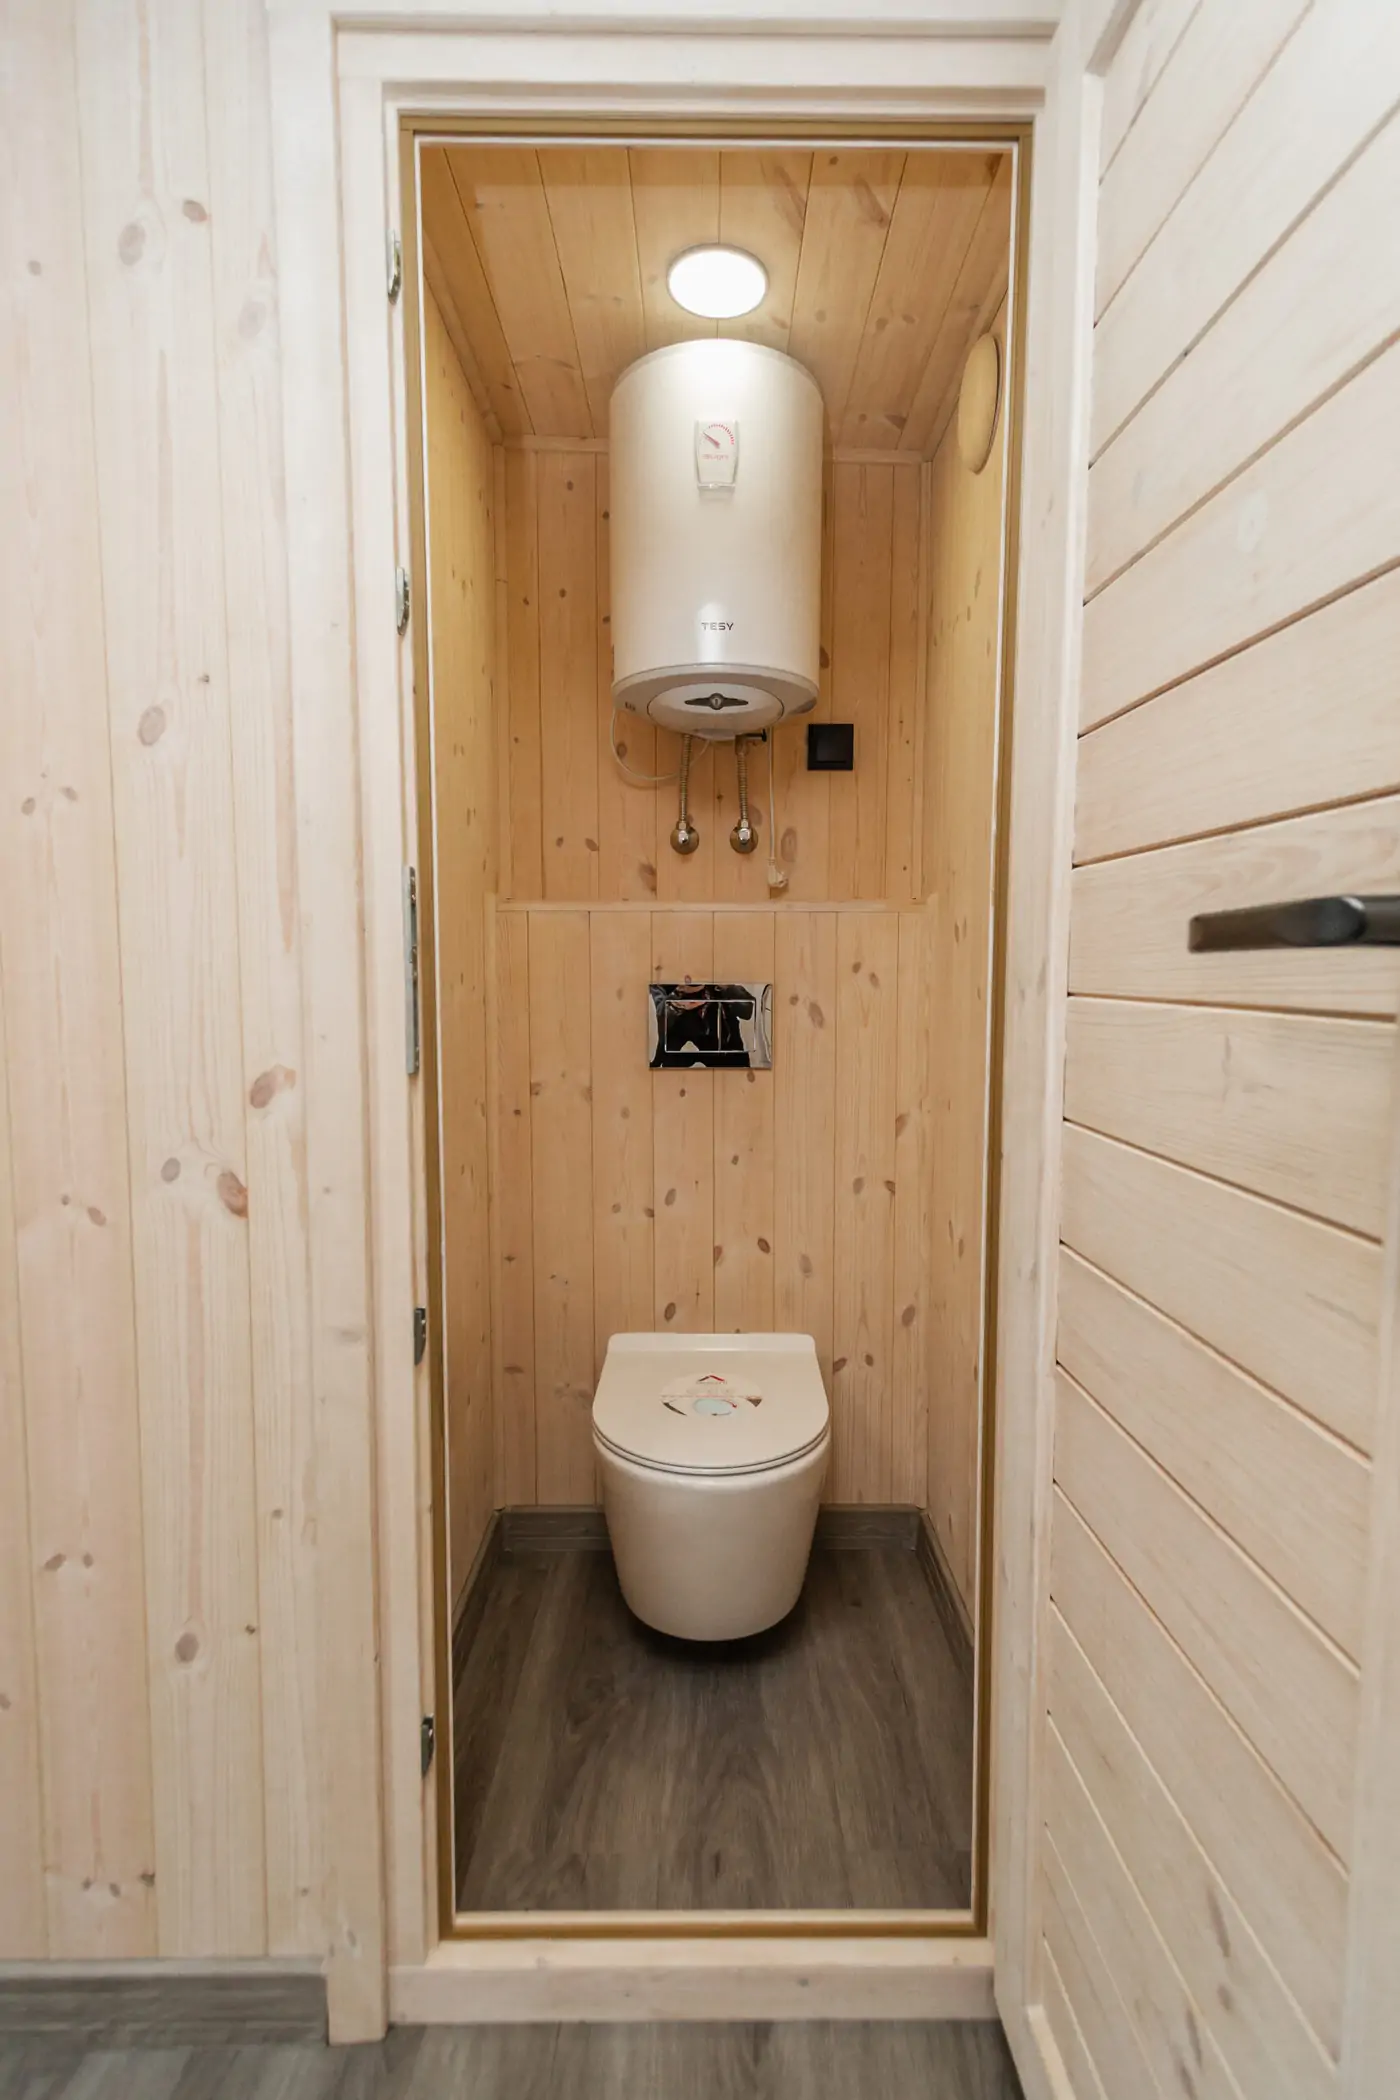
The shower area is fitted with RAVAK sliding aluminium doors with a black frame, a recessed cast stone shower tray measuring 90 × 90 cm with full plumbing, a black shower mixer tap and a washbasin. The shower walls are clad with PVC panels.
Standard fittings include full electrical installation with heat-resistant wiring, ventilation and interior lighting. You can customise the exact fittings and heater using the configurator.
A bespoke sauna for various outdoor environments
The construction and materials are designed for long-term outdoor use without the need for major maintenance.
The exterior colour scheme is selectable according to the configuration. The build quality and material specifications remain consistent across all variants.
This model is intended for customers seeking a standalone wellness unit featuring a sauna and a complete shower area.
| Capacity | 6 people |
|---|---|
| Outer dimensions | |
| Interior dimensions | |
| Material | |
| Stove type | |
| Type of sauna |
Running costs and
return on investment calculator
on investment
payback period
Who is Aurora Suite for?
Modern family homes
Its clean lines and architecturally balanced design will blend naturally into both a modern garden and a residential setting.
Private wellness areas
With a capacity of 6 people and an integrated shower, it allows for a complete regeneration cycle in one place.
Holiday accommodation and cottages
The insulated design is suitable for year-round use, whatever the weather.
Biohackers and active sportspeople
Regular sauna sessions promote muscle recovery, support the nervous system and improve the quality of sleep.
Technology and materials
How is the implementation proceeding?
Modular system
Precise configuration
Configuration takes place within defined variants that maintain stability, safety and material integrity.
The result is a solution that naturally fits into the space and supports long-term regeneration.




Reviews
There are no reviews yet.